













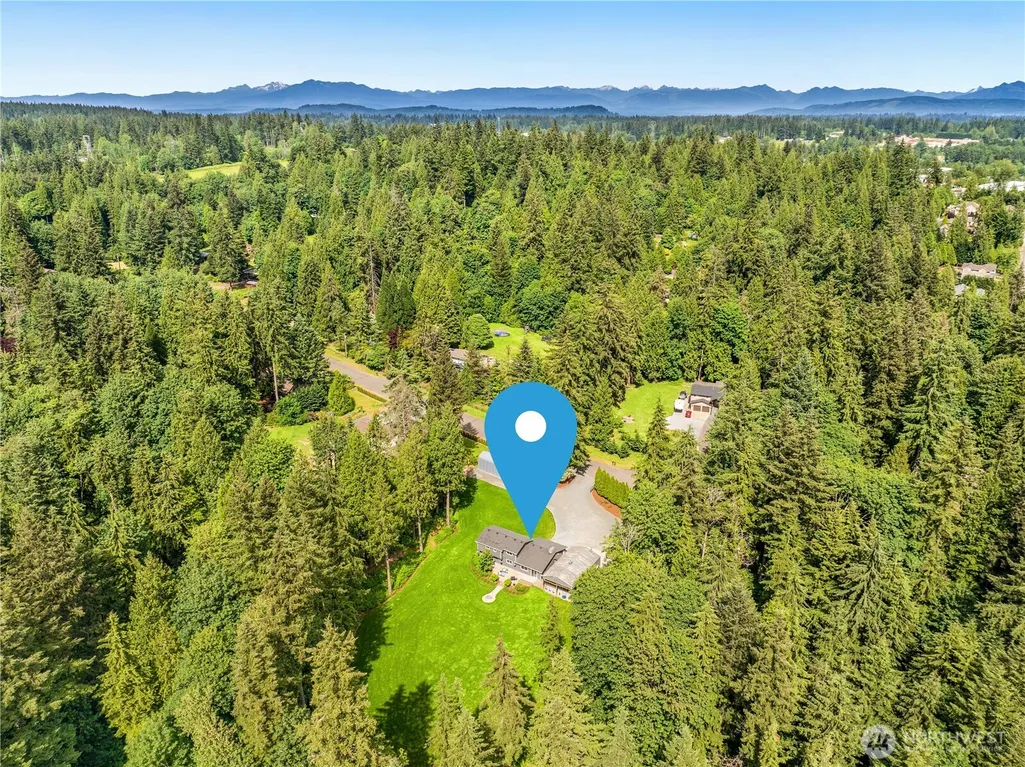
Address
21604 78th Avenue Se, Woodinville, WA
Price
$ 1,275,000
Property Attributes
- ID#2545455
- TypeSingle Family
- CountySNOHOMISH
- CityWoodinville
- AreaSoutheast Snohomish
- NeighborhoodWoodinville
- Zip98072
- Style2 Story
- Year Built1980
- Taxes$ 7509
- Price$ 1,275,000
- Bedrooms4
- Full Bathrooms2
- Half Bathrooms1
- Sqr Footage2195
- Lot Size1.6 Acres
Data Source:
Northwest Multiple Listing Service (NWMLS)
Property Description
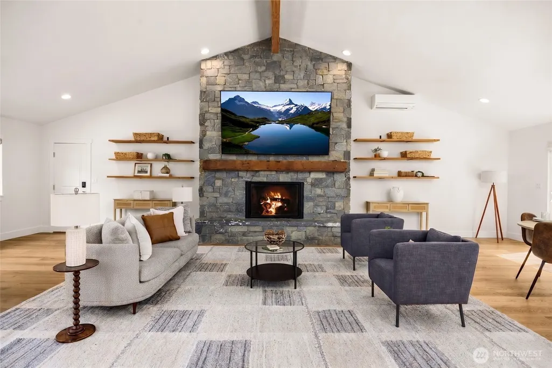
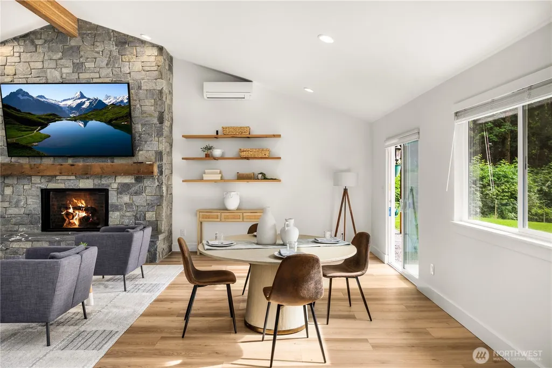
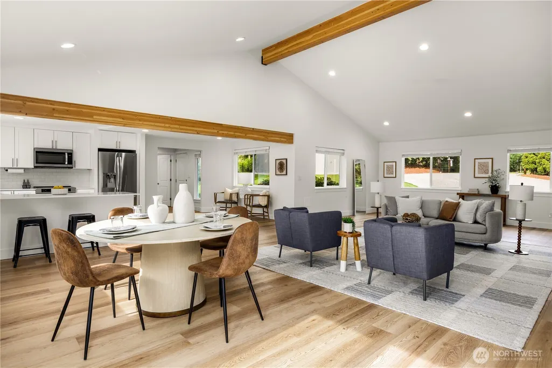
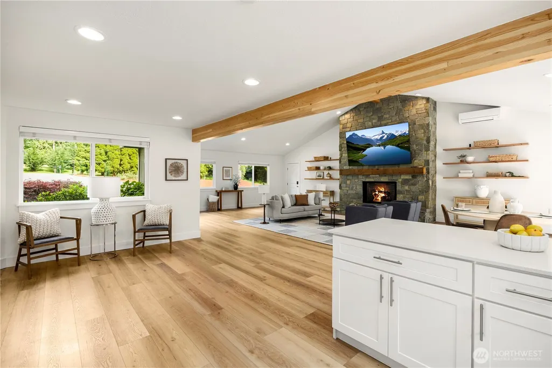
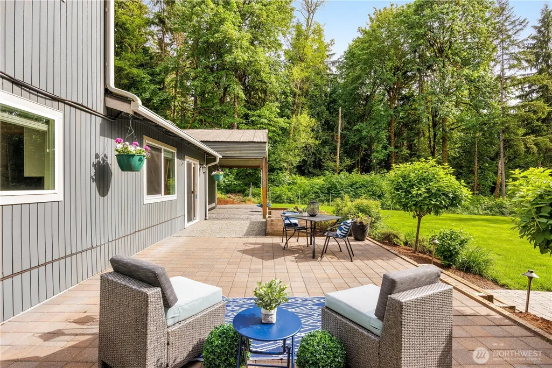
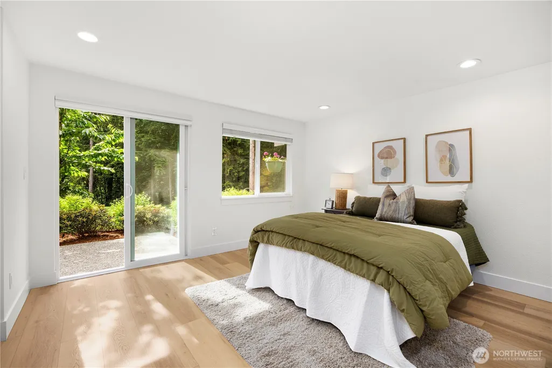
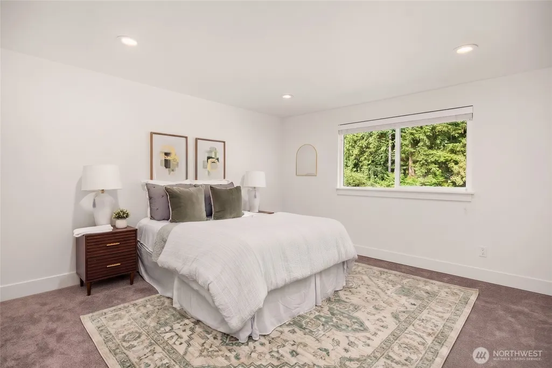
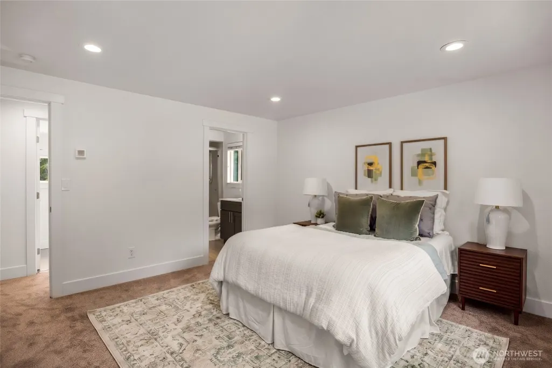
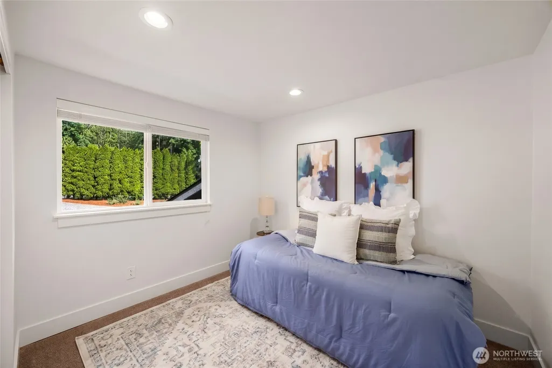
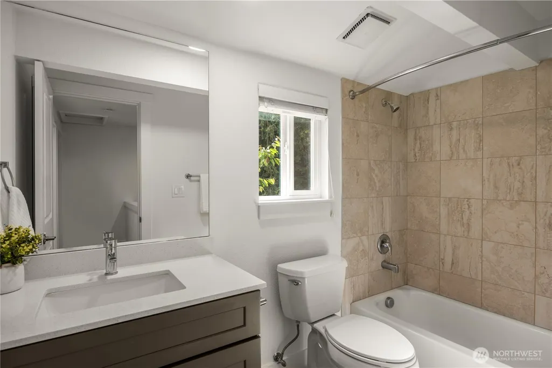
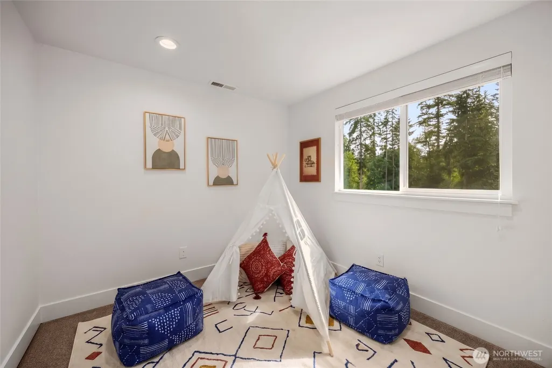
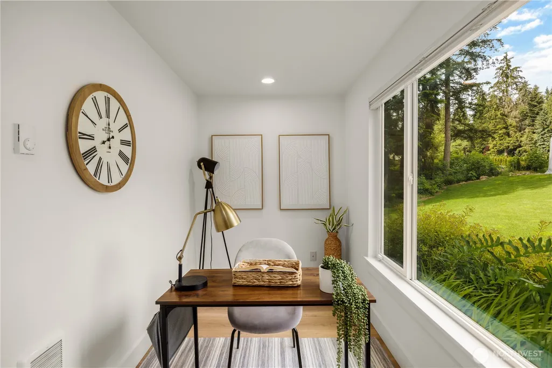
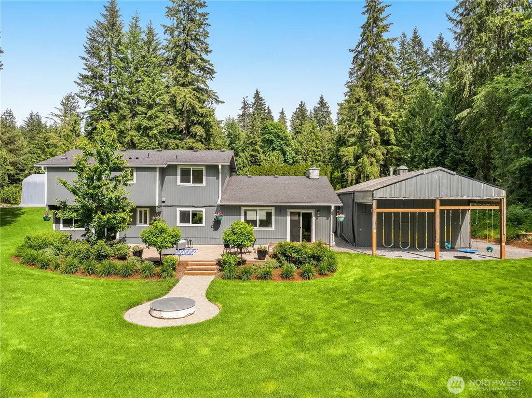
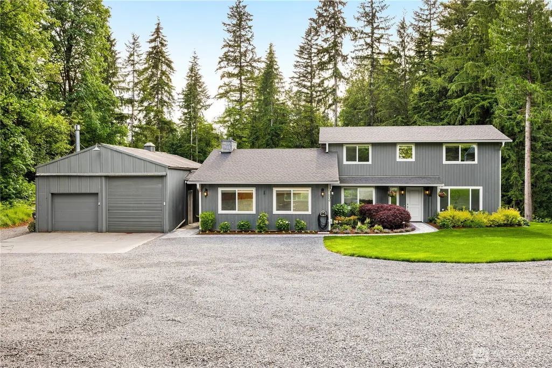
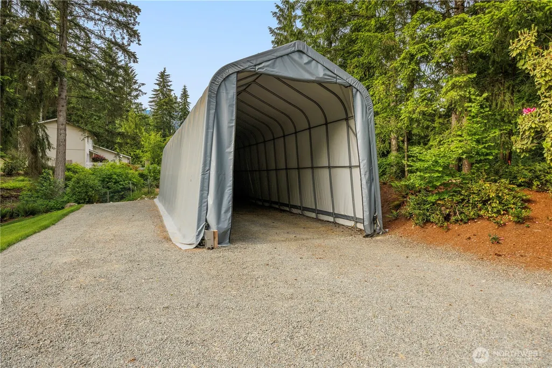
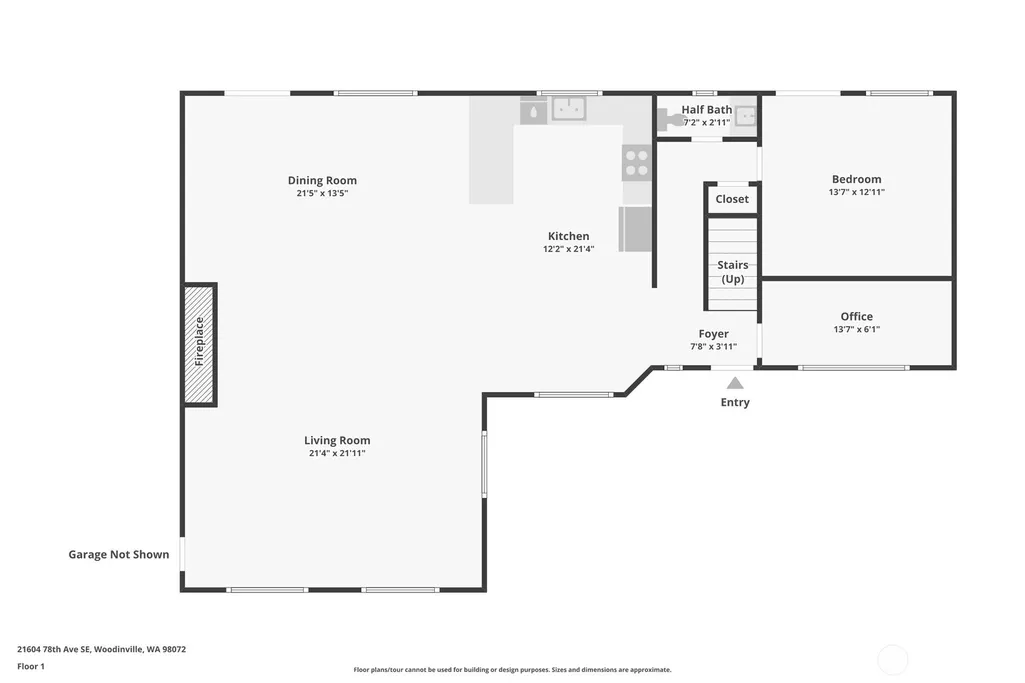
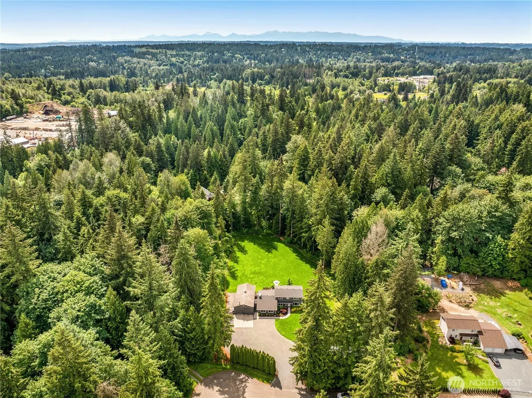
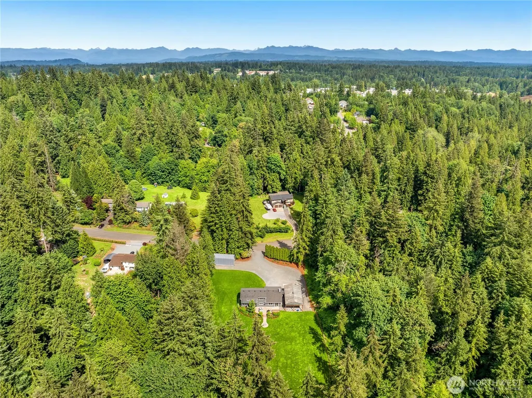
Set on 1.6 gated, fully fenced, park-like acres at the end of a quiet dead-end street, this beautiful two-story home offers privacy and room to spread out. The light-filled, open-concept great room rises to vaulted ceilings with an exposed wood beam and a floor-to-ceiling natural stone gas fireplace, finished with a reclaimed-wood mantel and built to fit a 98" TV that stays. The kitchen features quartz counters, shaker cabinetry, subway-tile backsplash, and stainless appliances, flowing to the dining and living spaces and out to the grounds. Wide-plank flooring runs through the main living areas, with new carpet on the stairs and in the bedrooms and fresh tile in the updated baths. Forced-air heating plus ductless mini-splits add efficient heat and A/C to the main living areas. Outside, an expansive level lawn—kept lush by an automated underground irrigation system—is framed by towering evergreens and gives way to paver patios, an oversized firepit, a swing set, and a wooded path to the seasonal creek in the NW corner, with the southern boundary backing to county land for added privacy. Low-voltage landscape lighting sets the scene after dark. A 720 sq ft detached shop, 16' x 16' x 60' covered storage, and generous parking for boats and toys complete this rare acreage offering.
| Price History | |
|---|---|
| 6/25/2026 | Listed $1,300,000 |
| 9/10/2026 | 2$1,275,000 |
General Features
| Living Area | 2195 |
|---|---|
| Sewer | Septic Tank |
| Heating | Ductless,Forced Air,Heat Pump |
| Cooling | Ductless,Heat Pump |
| Possession | Closing |
| Roof | Composition |
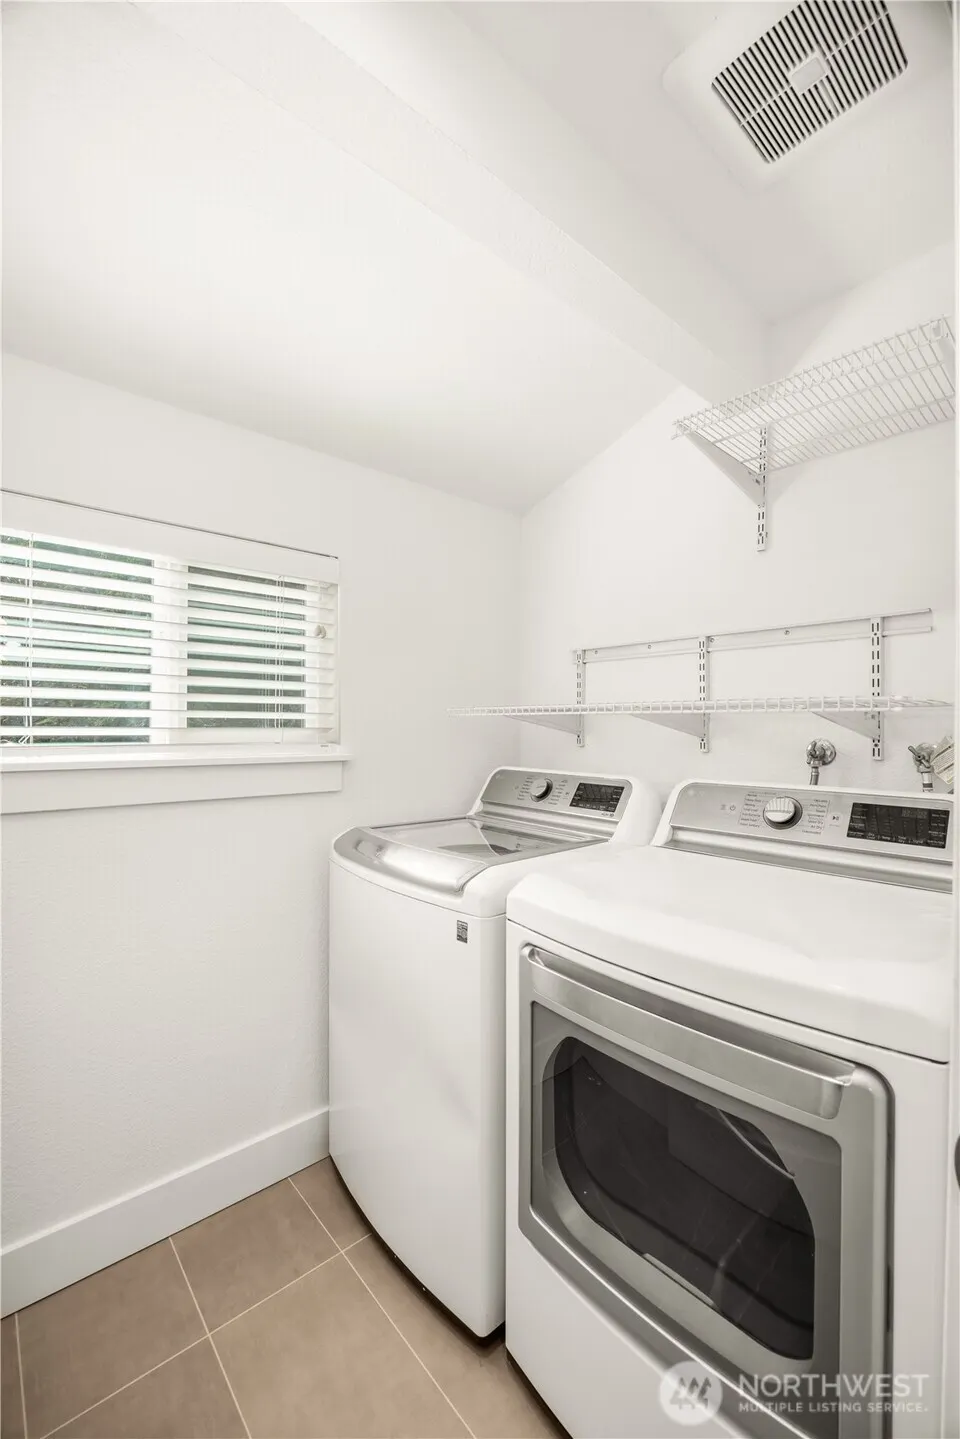
| Appliances | Dishwasher,Disposal,Dryer,Microwave,Refrigerator,Stove(s)/Range(s),Washer |
| Security Features | Fully Fenced,Security Gate |
| Year Built | 1980 |
| View | Territorial |
| Topography | Level |
| Levels | Two |
| Property Subtype | Single Family Residence |
| Tax Year | 2026 |
| Building Name | North Canyon Park Estates |
| County | Snohomish |
| New Construction | No |
| Property Type | Residential |
| HOA | No |
| Attached Garage | No |
| Subdivision Name | Woodinville |
| Facing Direction | East |
| Garage Y/N | Yes |
| Full Baths | 1 |
| Special Listing Conditions | None |
| Status | Active |
| Directions | GPS friendly |
| City | Woodinville |
| Entry Location | Main |
| Senior Community Y/N | No |
| High School District | Monroe |
| MLS Area | 610 - Southeast Snohomish |
| Lot Size Units | Square Feet |
| Lot Size Square Feet | 69696 |
| Carport Y/N | Yes |
| Listing Terms | Cash,Conventional,FHA,VA Loan |
| Land Lease Y/N | No |
| Tax Annual Amount | 7509 |
| Public Remarks | Set on 1.6 gated,fully fenced,park-like acres at the end of a quiet dead-end street,this beautiful two-story home offers privacy and room to spread out. The light-filled,open-concept great room rises |
| Virtual Tour | https://www.zillow.com/view-imx/9ba0d732-5c99-46f0-928b-5825b5725f11?initialViewType=pano |
| Structure Type | House |
| Building Area Units | Square Feet |
| Standard Status | Active |
| Water Company | Cross Valley |
| Property Style | 12 - 2 Story |
| NWM_ShowMapLink | Yes |
Interior Features
| Interior Amenities | Bath Off Primary,Dbl Pane/Storm Window,Dining Room,Fireplace,Vaulted Ceiling(s),Walk-In Closet(s),Water Heater |
|---|---|
| Basement | None |
| Flooring | Ceramic Tile,Vinyl Plank,Carpet |
| Total Fireplaces | 1 |
| Fireplace Features | Gas |
| Air Conditioning Y/N | Yes |
| Heating Y/N | Yes |
| Fireplace Y/N | Yes |
| Half Baths | 1 |
| 3/4 Baths | 1 |
| Total Bedrooms | 4 |
| Main Level Bedrooms | 1 |
| Total Baths | 3 |
| Bedrooms Possible | 4 |
| Water Heater Type | Gas |
| Water Heater Location | Garage |
| Fireplaces Main | 1 |
| Power Production Type | Electric,Natural Gas |
| Baths Three Quarter Upper | 1 |
| Bedrooms Upper | 3 |
| Baths Half Main | 1 |
| Baths Full Upper | 1 |
| Bathrooms | 2.25 |
Exterior Features
| Exterior Amenities | Wood |
|---|---|
| Vegetation | Garden Space,Wooded |
| Parking Features | Detached Carport,Driveway,Detached Garage,RV Parking |
| Lot Features | Adjacent to Public Land,Cul-De-Sac,Dead End Street,Open Space,Paved,Secluded |
| Water Source | Public |
| Total Parking | 4 |
| Inclusions | Dishwasher(s),Dryer(s),Garbage Disposal,Microwave(s),Refrigerator(s),Stove(s)/Range(s),Washer(s) |
| Foundation Details | Poured Concrete |
| Building Area Total | 2195 |
| Lot Size Acres | 1.6 |
| Waterfront Y/N | No |
| Covered Spaces | 4 |
| Irrigation Water Rights Y/N | No |
| Site Features | Fenced-Fully,Gas Available,Gated Entry,Outbuildings,Patio,RV Parking,Shop,Sprinkler System |
Amenities
- Foreclosure
- Views
- Short Sale
- New Construction
- Adult 55+
- Lease To Own
- No HOA Fees
- Furnished
- Primary On Main
- Air Conditioning
- Seller Finance
- Green
- Fixer Upper
- Horse
- Golf
- Fireplace
- Deck
- Garage
- Basement
- Pool
Property vs Single Family Average in 98072
Price
Taxes
Year Built
Visits
In The Neighborhood
Woodinville
$ 760,000
- Type
- Single Family | Active
- Size
- 1,512 SqFt
- Rooms
- 2 Beds + 1 Baths
 Listed by: Windermere Real Estate/HLC
Woodinville
$ 1,895,000
- Type
- Single Family | Active
- Size
- 3,297 SqFt
- Rooms
- 3 Beds + 2.5 Baths
Listed by: Windermere Whidbey Island
Woodinville
$ 900,000
- Type
- Single Family | Active
- Size
- 2,101 SqFt
- Rooms
- 3 Beds + 2.5 Baths
Listed by: COMPASS
Woodinville
$ 1,240,000
- Type
- Single Family | Active
- Size
- 2,527 SqFt
- Rooms
- 4 Beds + 2.5 Baths
Listed by: Real Broker LLC
Woodinville
$ 3,670,000
- Type
- Single Family | Active
- Size
- 6,416 SqFt
- Rooms
- 4 Beds + 4 Baths
Listed by: COMPASS
Woodinville
$ 1,548,500
- Type
- Single Family | Active
- Size
- 3,092 SqFt
- Rooms
- 3 Beds + 2.5 Baths
Listed by: Kohtoku Enterprise Inc.
Woodinville
$ 899,000
- Type
- Single Family | Active
- Size
- 1,104 SqFt
- Rooms
- 4 Beds + 2 Baths
Listed by: John L. Scott Everett
 THIS IS A SAMPLE MLS FEED, COURTESY OF NORTHWEST MLS
