






Address
19826 3rd Avenue Nw, Arlington, WA
Price
$ 1,050,000
Property Attributes
- ID#2560633
- TypeSingle Family
- CountySNOHOMISH
- CityArlington
- AreaNorthwest Snohomish
- NeighborhoodLakewood
- Zip98223
- StyleCraftsman
- Year Built2007
- Taxes$ 9903
- Price$ 1,050,000
- Bedrooms3
- Full Bathrooms2
- Half Bathrooms1
- Sqr Footage3241
- Lot Size1.08 Acres
Data Source:
Northwest Multiple Listing Service (NWMLS)
Property Description
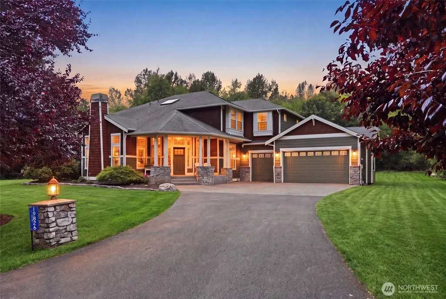
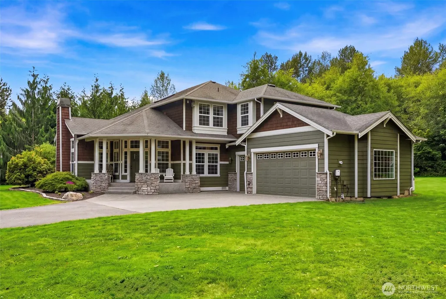
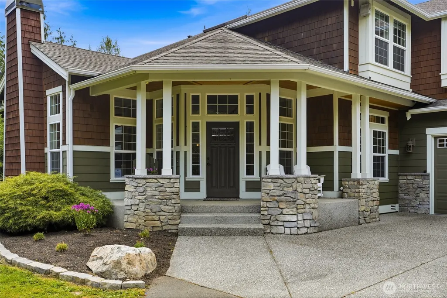
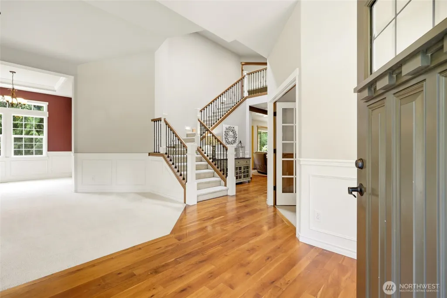
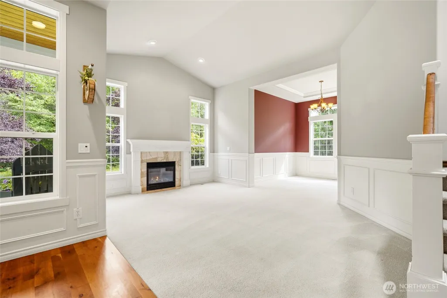
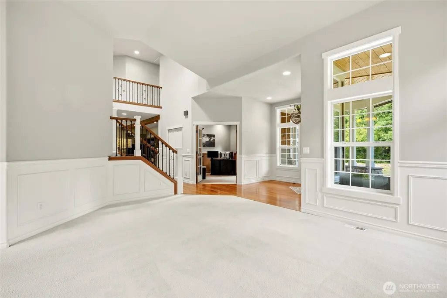
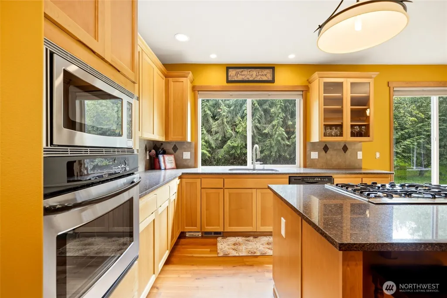
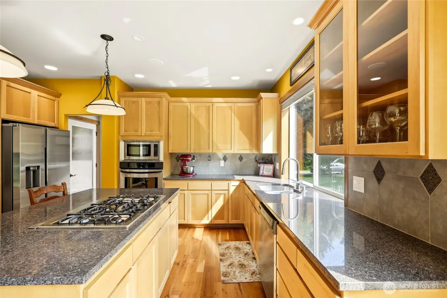
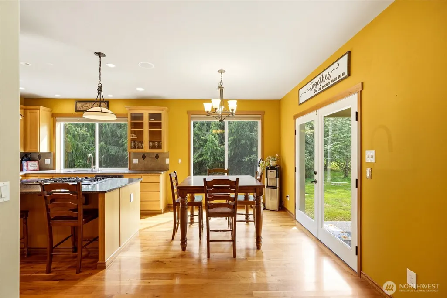
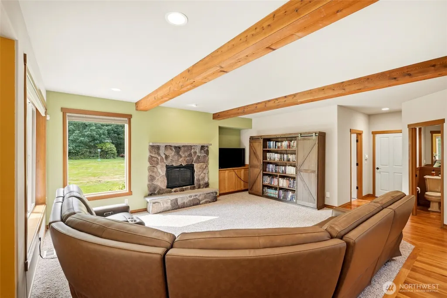
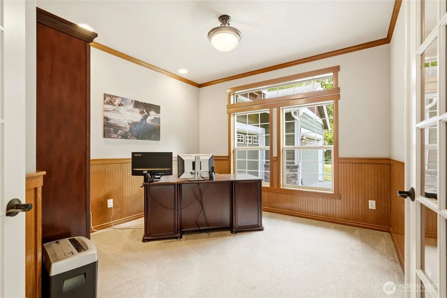
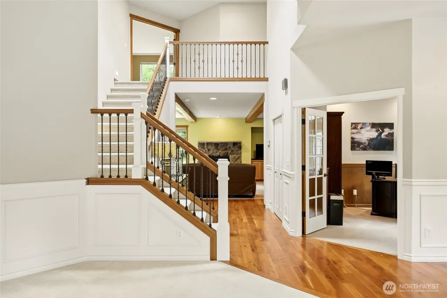
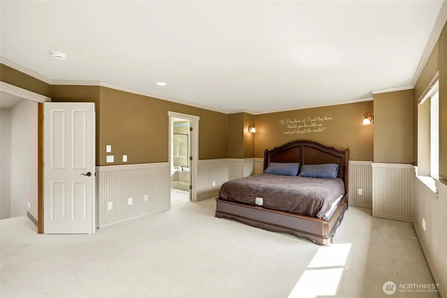
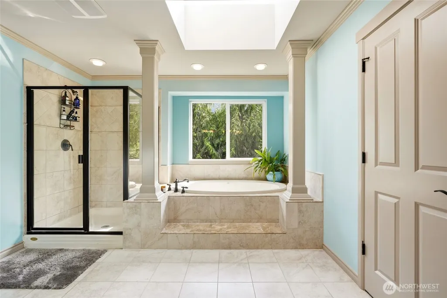
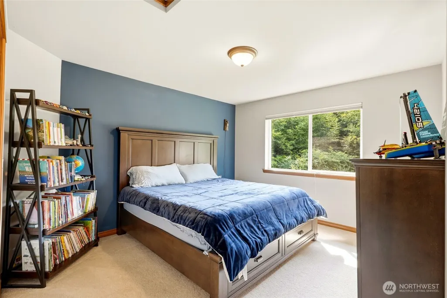
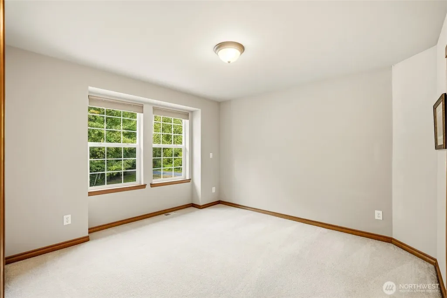
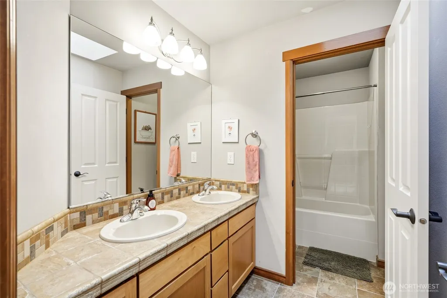
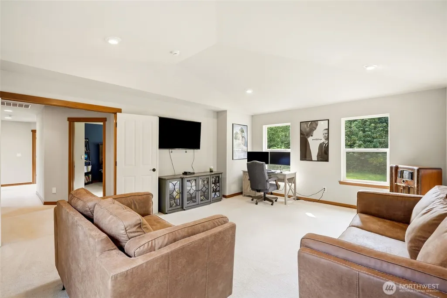
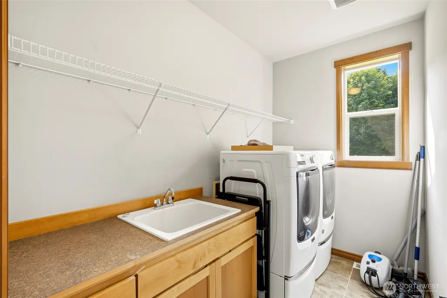
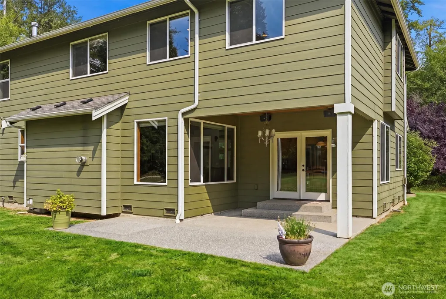
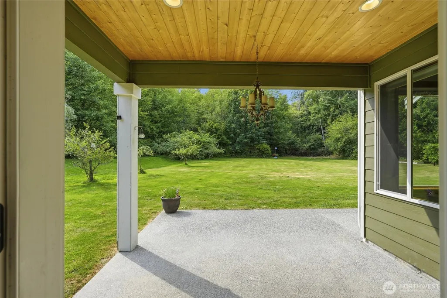
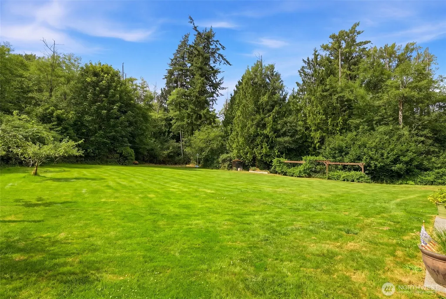
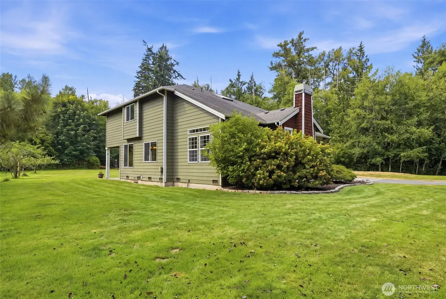
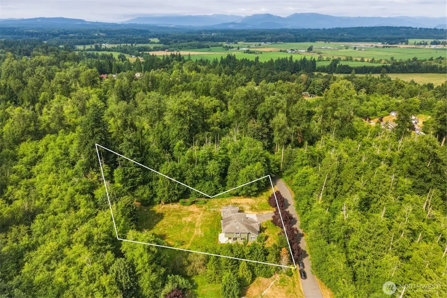
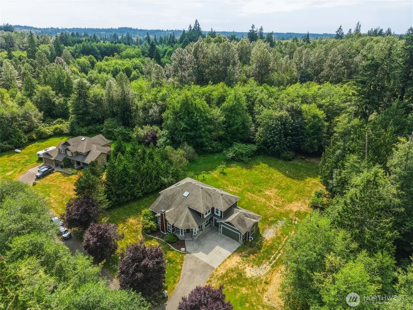
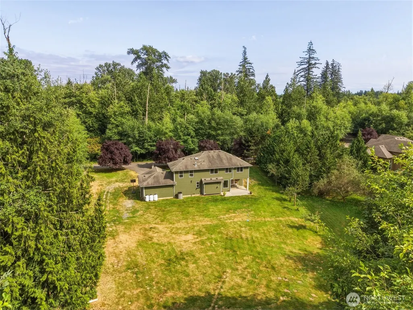
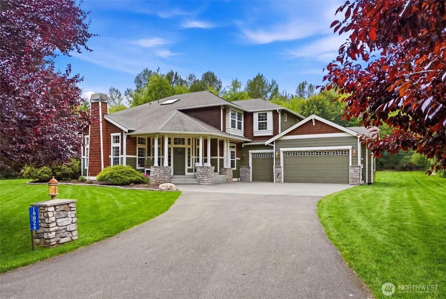
Beautiful two-story home situated on a level 1-acre lot in the desirable Lakewood Crest community. A welcoming covered front porch opens to a grand entry with soaring ceilings and a wrought-iron staircase. The spacious open layout features a formal dining room, vaulted living room and an inviting family room centered around a stone fireplace. The kitchen offers granite countertops, SS appliances including a new oven, microwave and dishwasher, plus a large center island. Private den/office on main with French doors. Upstairs, the generous primary suite includes a luxurious five-piece bath, accompanied by two additional bedrooms, an oversized bonus room great for games or theatre. Enjoy the covered patio that overlooks a beautiful expansive and level yard highlighted by mature landscaping. Attached three-car garage for your convenience. Located close to I-5, schools, shopping and amentities. Welcome home!
| High School |
|---|
| Lakewood High |
| Price History | |
|---|---|
| 7/28/2026 | Listed $1,050,000 |
General Features
| Living Area | 3241 |
|---|---|
| Sewer | Septic Tank |
| Heating | Forced Air,Heat Pump |
| Cooling | Central Air,Heat Pump,None |
| Possession | Closing |
| Roof | Composition |
| Appliances | Dishwasher,Disposal,Dryer,Microwave,Refrigerator,Stove(s)/Range(s),Washer |
| HOA Fee | 300 |
| Association Fee Includes | Common Area Maintenance,Road Maintenance |
| Architectural Style | Craftsman |
| Year Built | 2007 |
| View | Territorial |
| Topography | Level |
| Levels | Two |
| Property Subtype | Single Family Residence |
| Tax Year | 2026 |
| Building Name | Lakewood Crest |
| Assoc Fee Paid Per | Annually |
| County | Snohomish |
| New Construction | No |
| Property Type | Residential |
| HOA | Yes |
| Attached Garage | Yes |
| Subdivision Name | Lakewood |
| Facing Direction | East |
| Garage Y/N | Yes |
| Full Baths | 2 |
| Special Listing Conditions | None |
| Status | Active |
| Directions | I-5,Exit 206. West on 172nd St. NE,R (North) on 3rd Ave (Sill Rd),L (West) on 200th,Neighborhood on Left. |
| High School | Lakewood High |
| City | Arlington |
| Entry Location | Main |
| Senior Community Y/N | No |
| High School District | Lakewood |
| MLS Area | 770 - Northwest Snohomish |
| Lot Size Units | Square Feet |
| Lot Size Square Feet | 47045 |
| Carport Y/N | No |
| Listing Terms | Cash,Conventional,FHA,VA Loan |
| Land Lease Y/N | No |
| Tax Annual Amount | 9903 |
| Property Condition | Very Good |
| Public Remarks | Beautiful two-story home situated on a level 1-acre lot in the desirable Lakewood Crest community. A welcoming covered front porch opens to a grand entry with soaring ceilings and a wrought-iron stai |
| Virtual Tour | https://player.vimeo.com/video/1212682042?byline=0&title=0&owner=0&name=0&logos=0&profile=0&profilepicture=0&vimeologo=0&portrait=0 |
| Structure Type | House |
| Building Area Units | Square Feet |
| Standard Status | Active |
| Water Company | Well |
| Property Style | 12 - 2 Story |
| NWM_ShowMapLink | Yes |
Interior Features
| Interior Amenities | Bath Off Primary,Built-In Vacuum,Ceiling Fan(s),Dbl Pane/Storm Window,Dining Room,Fireplace,French Doors,Pantry,Skylight(s),Vaulted Ceiling(s),Walk-In Closet(s),Water Heater |
|---|---|
| Basement | None |
| Flooring | Ceramic Tile,Hardwood,Carpet |
| Total Fireplaces | 2 |
| Fireplace Features | Gas |
| Air Conditioning Y/N | Yes |
| Heating Y/N | Yes |
| Fireplace Y/N | Yes |
| Half Baths | 1 |
| Total Bedrooms | 3 |
| Total Baths | 3 |
| Bedrooms Possible | 3 |
| Water Heater Type | Gas |
| Water Heater Location | Garage |
| Fireplaces Main | 2 |
| Power Production Type | Electric,Propane |
| Bedrooms Upper | 3 |
| Baths Half Main | 1 |
| Baths Full Upper | 2 |
| Bathrooms | 2.5 |
Exterior Features
| Exterior Amenities | Brick,Cement/Concrete,Stone |
|---|---|
| Vegetation | Garden Space,Wooded |
| Parking Features | Driveway,Attached Garage,RV Parking |
| Lot Features | Cul-De-Sac,Paved,Secluded |
| Water Source | Individual Well |
| Total Parking | 13 |
| Inclusions | Dishwasher(s),Dryer(s),Garbage Disposal,Leased Equipment,Microwave(s),Refrigerator(s),Stove(s)/Range(s),Washer(s) |
| Foundation Details | Poured Concrete |
| Building Area Total | 3241 |
| Lot Dimensions | 195x267x132x170 |
| Lot Size Acres | 1.08 |
| Waterfront Y/N | No |
| Covered Spaces | 3 |
| Irrigation Water Rights Y/N | No |
| Site Features | Deck,High Speed Internet,Patio,Propane,RV Parking,Sprinkler System |
| Parking Uncovered Total | 10 |
| Lot Number | 1 |
Amenities
- Foreclosure
- Views
- Short Sale
- New Construction
- Adult 55+
- Lease To Own
- No HOA Fees
- Furnished
- Primary On Main
- Air Conditioning
- Seller Finance
- Green
- Fixer Upper
- Horse
- Golf
- Fireplace
- Deck
- Garage
- Basement
- Pool
Property vs Single Family Average in 98223
Price
Taxes
Year Built
Visits
In The Neighborhood
Just Listed
Arlington
$ 685,000
- Type
- Single Family | Active
- Size
- 1,559 SqFt
- Rooms
- 3 Beds + 1 Baths
 Listed by: RE Property Consulting LLC
Just Listed
Marysville
$ 539,000
- Type
- Single Family | Active
- Size
- 1,732 SqFt
- Rooms
- 3 Beds + 2.5 Baths
Listed by: KW North Sound
Marysville
$ 525,000
- Type
- Single Family | Active
- Size
- 1,352 SqFt
- Rooms
- 4 Beds + 2 Baths
Listed by: CENTURY 21 North Homes Realty
Open House
Marysville
$ 535,000
- Type
- Single Family | Active
- Size
- 1,005 SqFt
- Rooms
- 3 Beds + 2 Baths
Listed by: Redfin
Arlington
$ 784,900
- Type
- Single Family | Active
- Size
- 3,102 SqFt
- Rooms
- 3 Beds + 3.5 Baths
Listed by: G L McClinton & Associates
Marysville
$ 824,950
- Type
- Single Family | Active
- Size
- 1,888 SqFt
- Rooms
- 3 Beds + 2.5 Baths
Listed by: eXp Realty

