
Open House Sun, Sep 27th 12:00 PM - 02:00 PM







Address
11106 14 Place Se, Lake Stevens, WA
Price
$ 725,000
Property Attributes
- ID#2584340
- TypeSingle Family
- CountySNOHOMISH
- CityLake Stevens
- AreaNortheast Snohomish?
- NeighborhoodSouth Lk Stevens
- Zip98258
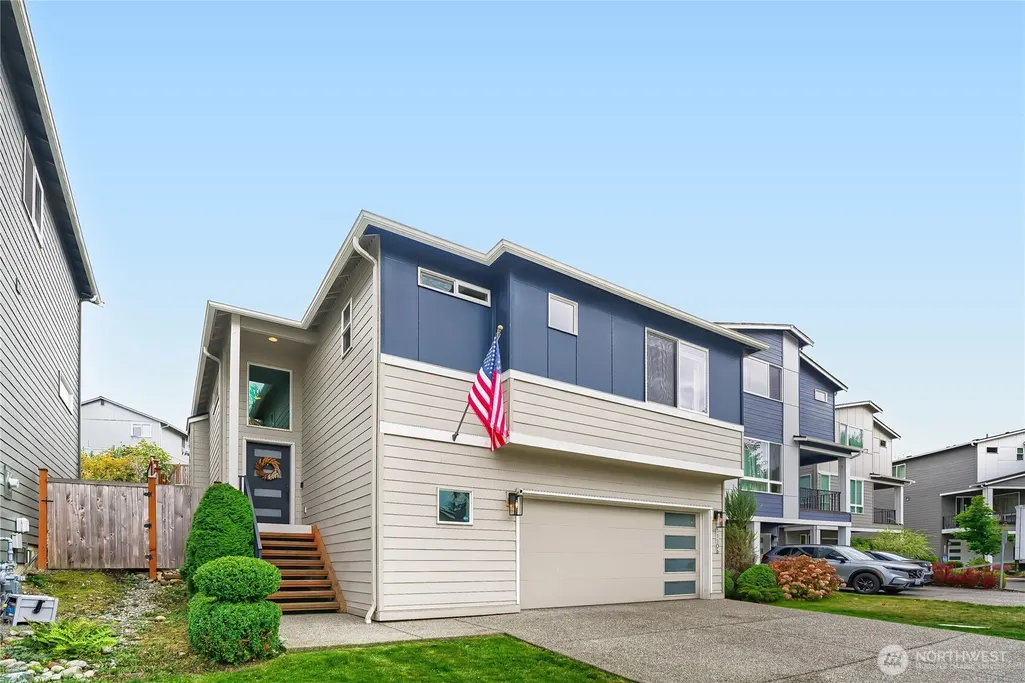
- StyleSplit Entry
- Year Built2019
- Taxes$ 6800
- Price$ 725,000
- Bedrooms4
- Full Bathrooms3
- Half Bathrooms0
- Sqr Footage2120
- Lot Size0.08 Acres
Data Source:
Northwest Multiple Listing Service (NWMLS)
Property Description
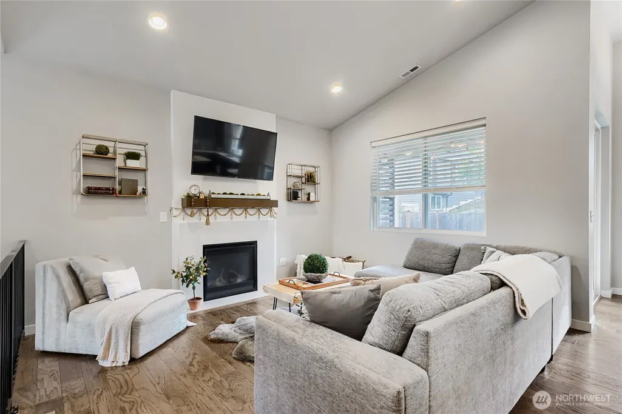
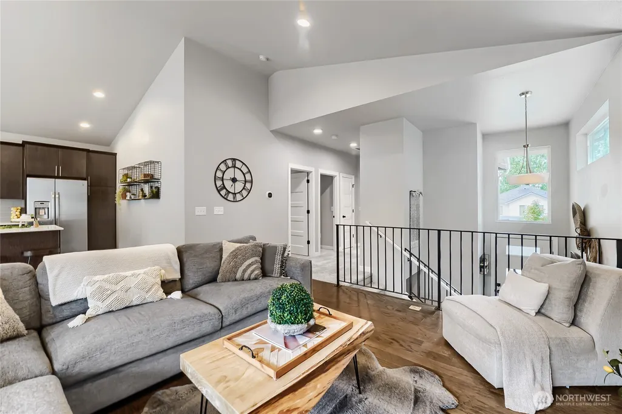
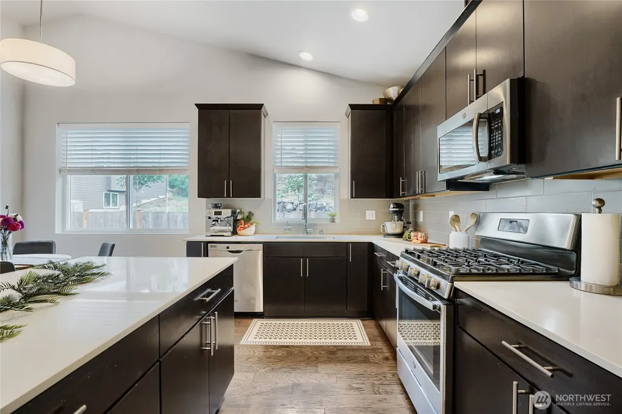
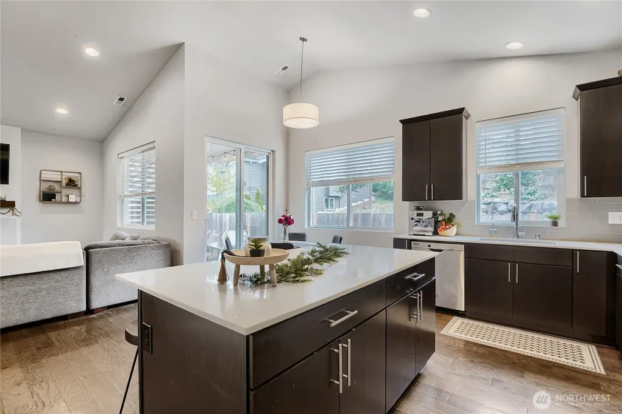
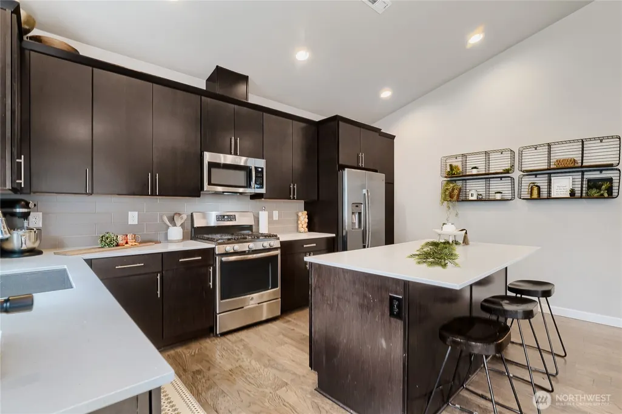
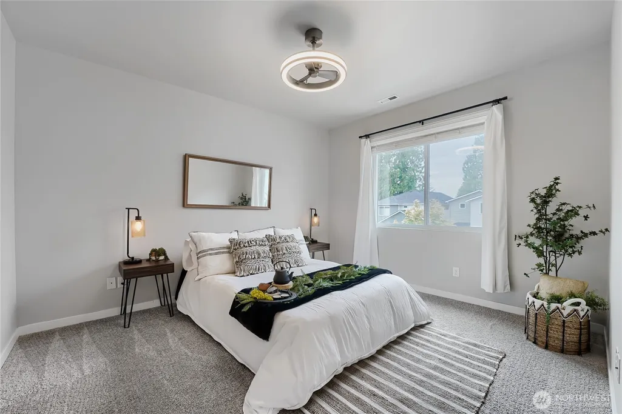
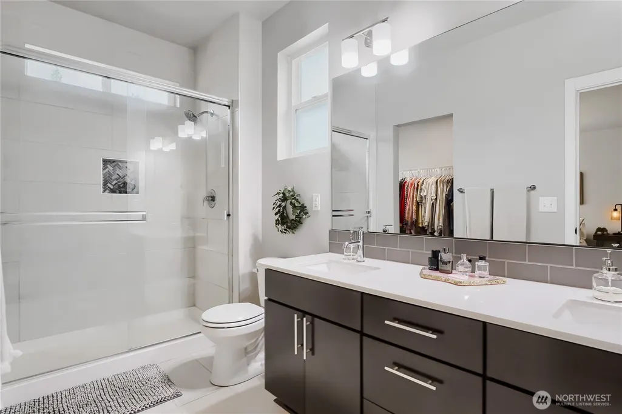
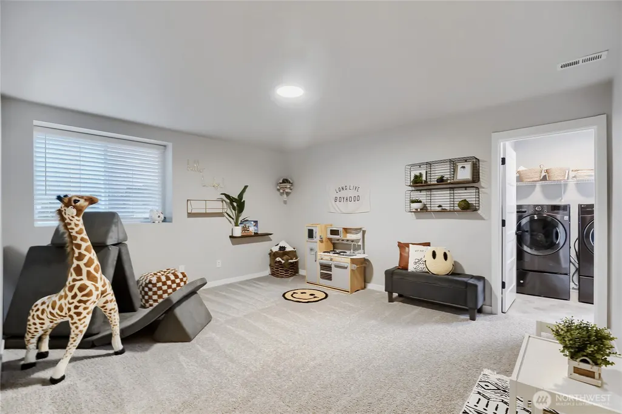
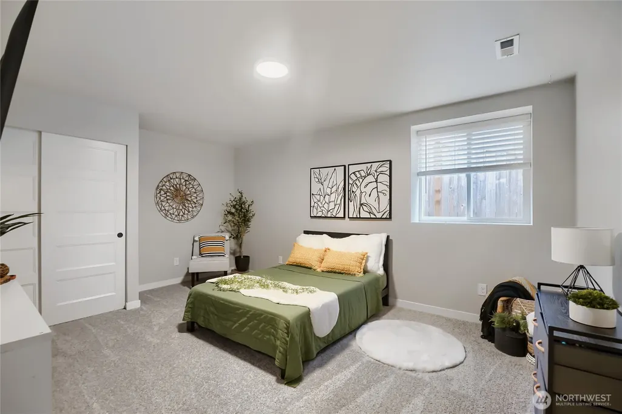
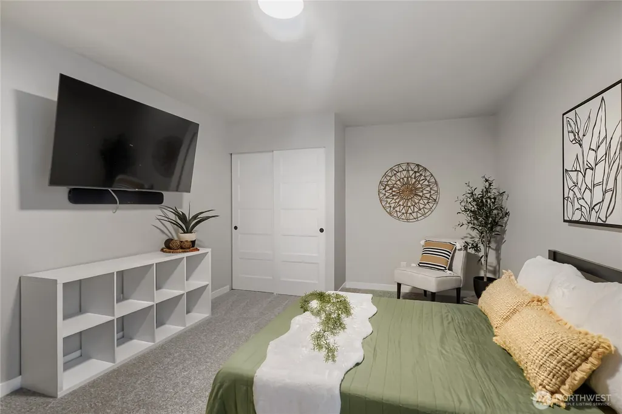
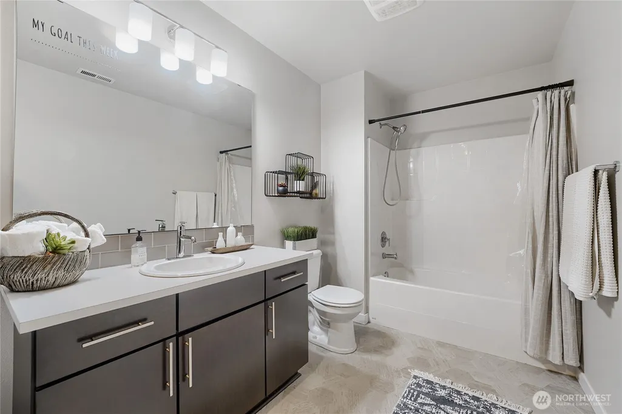
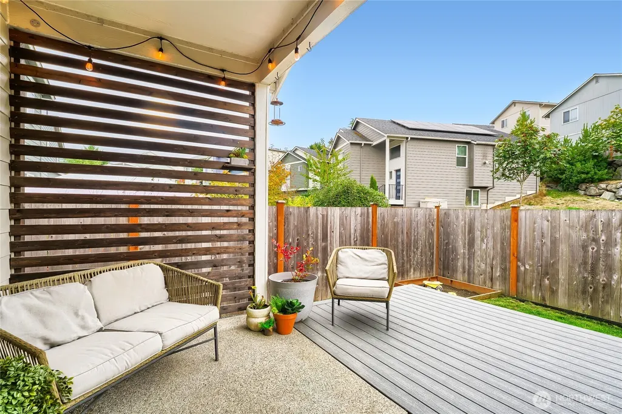
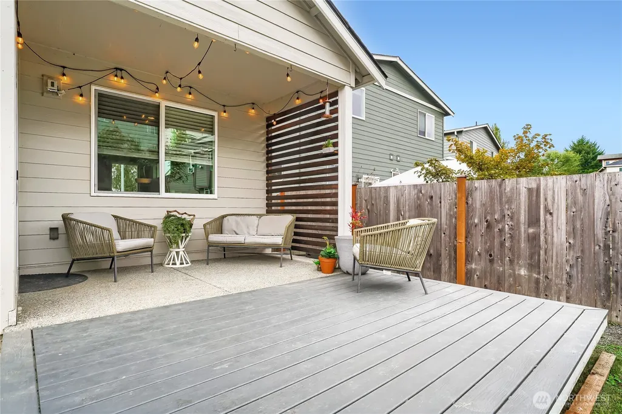
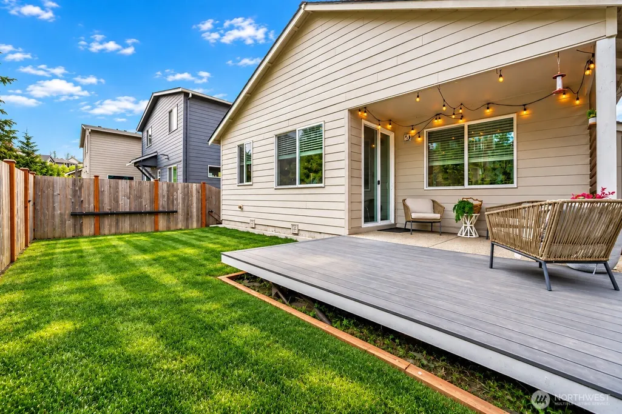
Welcome to your dream home in Lakeview Highlands! Thoughtfully designed with spaces that adapt to the way you live, this beautiful 4-bedroom home offers a combination of comfort, style and flexibility. The light-filled main level features vaulted ceilings, beautiful flooring and an open-concept design that brings the kitchen, dining and living spaces together...perfect for both everyday life and entertaining. At the heart of the home, the kitchen features quartz countertops, tile backsplash & stainless steel appliances & the Great Room w/a cozy gas fireplace.The lower level is versatile with a bedroom, FULL bath and spacious rec room...ideal for guests, multigenerational living, a private work-from-home setup, or simply extra space to spread out. The primary suite provides a comfortable retreat with a private bath and walk-in closet. Outside, the fully fenced backyard creates a wonderful extension of the living space with room to play, garden, entertain or relax. A private gate opens directly to the community common area, providing even more room to get outside and enjoy. An attached 2-car garage, tankless water heater and thoughtful features throughout add to the ease of everyday living. PRE-INSPECTED for added peace of mind and ready to welcome you home.
| Elementary School | Middle School | High School |
|---|---|---|
| Glenwood Elem | Lake Stevens Middle | Lake Stevens Snr Hig High School |
| Price History | |
|---|---|
| 9/17/2026 | Listed $725,000 |
General Features
| Living Area | 2120 |
|---|---|
| Sewer | Sewer Connected |
| Heating | 90%+ High Efficiency,Fireplace Insert,Forced Air |
| Cooling | None |
| Possession | Closing |
| Roof | Composition |
| Appliances | Dishwasher,Disposal,Microwave,Refrigerator,Stove(s)/Range(s),Tankless Water Heater |
| HOA Fee | 86.95 |
| Association Fee Includes | Common Area Maintenance |
| Security Features | Fully Fenced |
| Year Built | 2019 |
| View | Territorial |
| Levels | Multi/Split |
| Property Subtype | Single Family Residence |
| Tax Year | 2026 |
| Community Features | CCRs,Playground |
| Building Name | Lakeview Highlands |
| Assoc Fee Paid Per | Monthly |
| County | Snohomish |
| New Construction | No |
| Property Type | Residential |
| HOA | Yes |
| Attached Garage | Yes |
| Subdivision Name | South Lk Stevens |
| Facing Direction | North |
| Garage Y/N | Yes |
| Full Baths | 2 |
| Special Listing Conditions | None |
| Status | First Look |
| Directions | I5 to Hwy-2 E; take WA-204/20th SE ramp; merge onto 20th St. SE,make a left onto S. Lake Stevens Right onto 113th,turn right at 14th Pl SE. Home on the left |
| High School | Lake Stevens Snr Hig |
| City | Lake Stevens |
| Entry Location | Split |
| Senior Community Y/N | No |
| High School District | Lake Stevens |
| MLS Area | 760 - Northeast Snohomish? |
| Lot Size Units | Square Feet |
| Lot Size Square Feet | 3485 |
| Carport Y/N | No |
| Listing Terms | Cash,Conventional,FHA,VA Loan |
| Elementary School | Glenwood Elem |
| Land Lease Y/N | No |
| Tax Annual Amount | 6800.03 |
| Middle/Junior High School | Lake Stevens Middle |
| Public Remarks | Welcome to your dream home in Lakeview Highlands! Thoughtfully designed with spaces that adapt to the way you live,this beautiful 4-bedroom home offers a combination of comfort,style and flexibility. |
| Virtual Tour | https://my.matterport.com/show/?m=zUYZvGZLvsc&mls=1 |
| Structure Type | House |
| Building Area Units | Square Feet |
| Standard Status | Coming Soon |
| Water Company | PUD |
| Property Style | 14 - Split Entry |
| NWM_ShowMapLink | Yes |
Interior Features
| Interior Amenities | Bath Off Primary,Fireplace,Skylight(s),Vaulted Ceiling(s),Walk-In Closet(s),Water Heater |
|---|---|
| Basement | None |
| Flooring | Ceramic Tile,Engineered Hardwood,Vinyl,Carpet |
| Total Fireplaces | 1 |
| Fireplace Features | Gas |
| Air Conditioning Y/N | No |
| Heating Y/N | Yes |
| Fireplace Y/N | Yes |
| 3/4 Baths | 1 |
| Total Bedrooms | 4 |
| Main Level Bedrooms | 1 |
| Total Baths | 3 |
| Water Heater Type | GAS |
| Water Heater Location | Garage |
| Fireplaces Main | 1 |
| Power Production Type | Electric,Natural Gas |
| Baths Three Quarter Upper | 1 |
| Bedrooms Upper | 3 |
| Baths Full Upper | 1 |
| Baths Full Main | 1 |
| Bathrooms | 2.75 |
Exterior Features
| Exterior Amenities | Cement Planked,Wood |
|---|---|
| Parking Features | Driveway,Attached Garage,Off Street |
| Lot Features | Cul-De-Sac,Paved,Sidewalk |
| Water Source | Public |
| Total Parking | 4 |
| Inclusions | Dishwasher(s),Garbage Disposal,Microwave(s),Refrigerator(s),Stove(s)/Range(s) |
| Foundation Details | Poured Concrete |
| Building Area Total | 2120 |
| Lot Size Acres | 0.08 |
| Waterfront Y/N | No |
| Covered Spaces | 2 |
| Irrigation Water Rights Y/N | No |
| Site Features | Cable TV,Deck,Electric Car Charging,Fenced-Fully,High Speed Internet |
| Parking Uncovered Total | 2 |
| Lot Number | 4 |
Amenities
- Foreclosure
- Views
- Short Sale
- New Construction
- Adult 55+
- Lease To Own
- No HOA Fees
- Furnished
- Primary On Main
- Air Conditioning
- Seller Finance
- Green
- Fixer Upper
- Horse
- Golf
- Fireplace
- Deck
- Garage
- Basement
- Pool
Property vs Single Family Average in 98258
Price
Taxes
Year Built

 THIS IS A SAMPLE MLS FEED, COURTESY OF NORTHWEST MLS
