
Open House Sat, Sep 26th 01:00 PM - 03:00 PM





Address
14930 79th Drive Se, Snohomish, WA
Price
$ 1,225,000
Property Attributes
- ID#2587157
- TypeSingle Family
- CountySNOHOMISH
- CitySnohomish
- AreaSoutheast Snohomish
- NeighborhoodCathcart
- Zip98296
- Style2 Story
- Year Built2003
- Taxes$ 11200
- Price$ 1,225,000
- Bedrooms5
- Full Bathrooms2
- Half Bathrooms1
- Sqr Footage3130
- Lot Size0.17 Acres
Data Source:
Northwest Multiple Listing Service (NWMLS)
Property Description
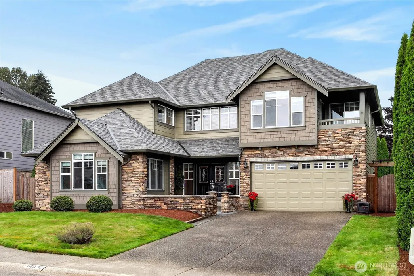
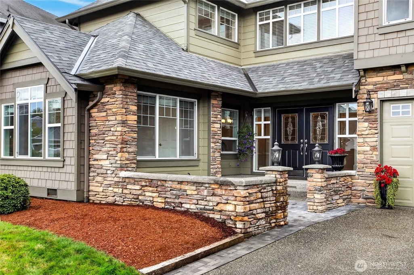
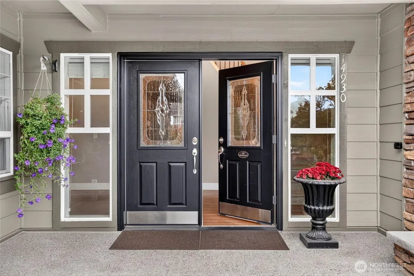
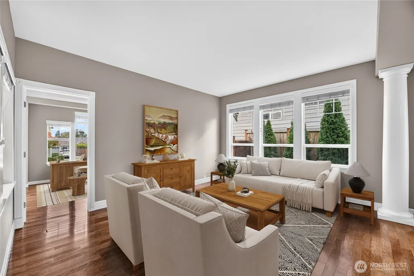
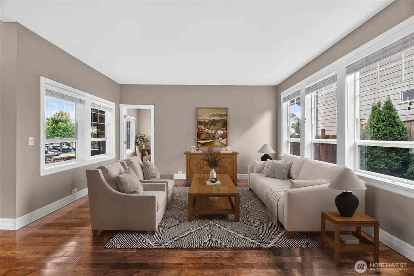
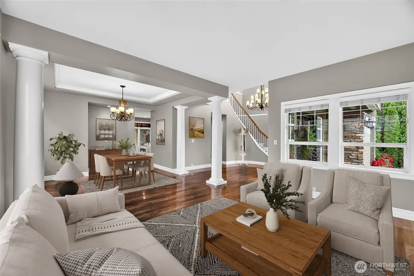
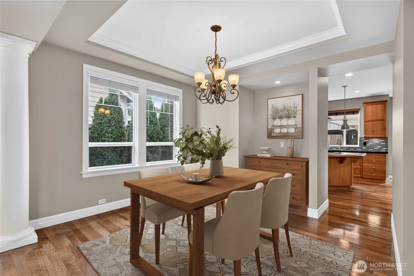
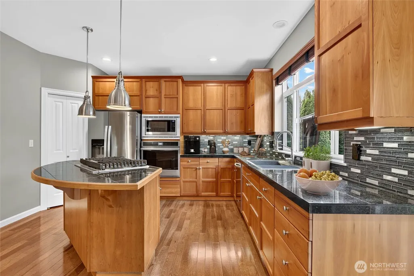
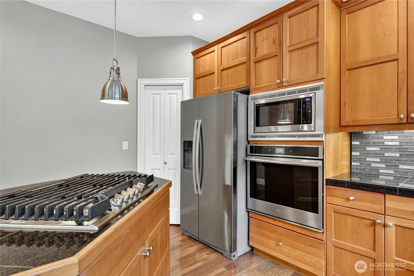
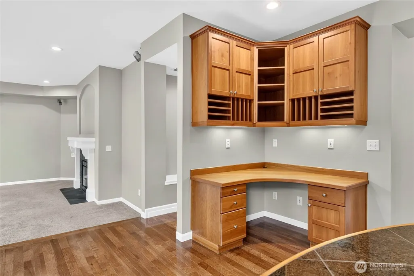
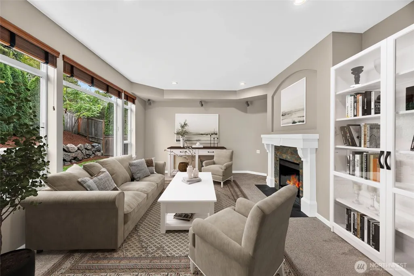
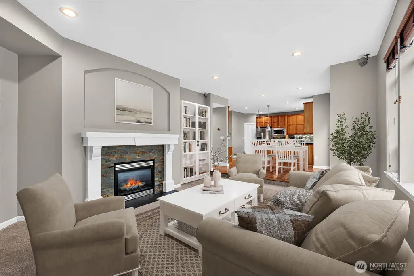
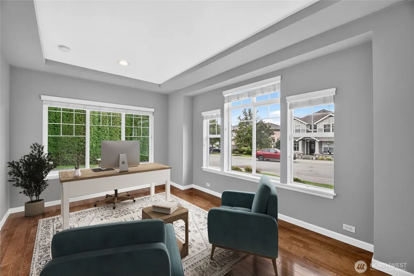
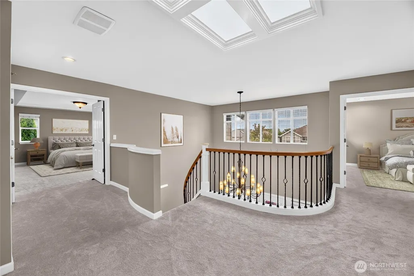
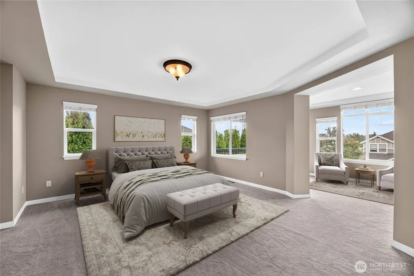
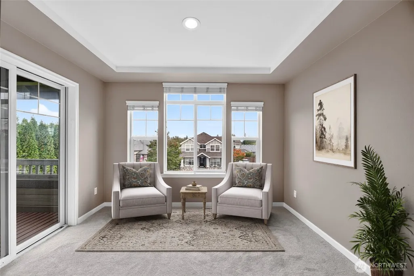
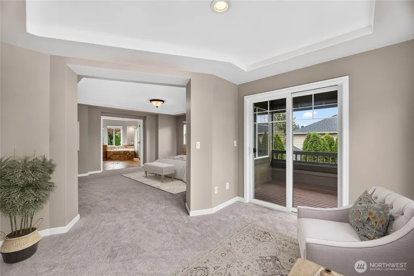
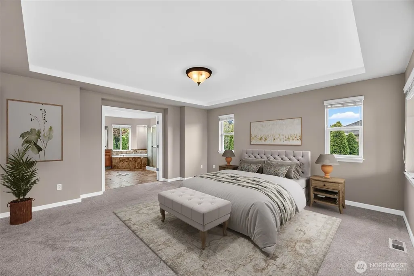
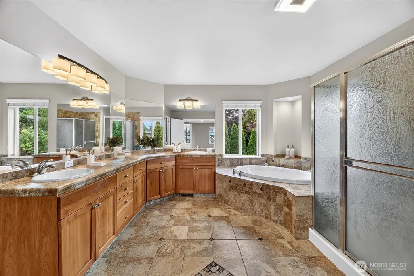
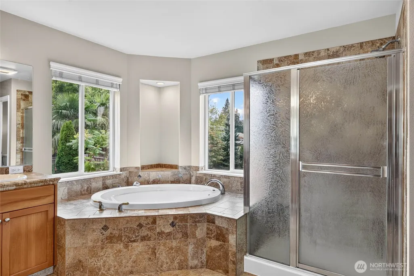
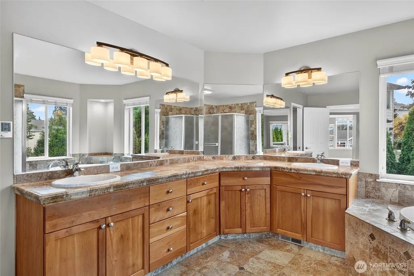
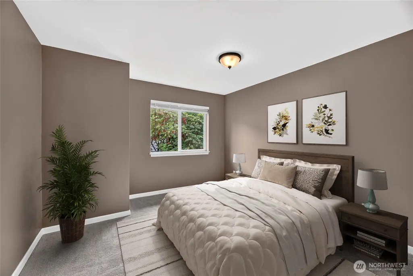
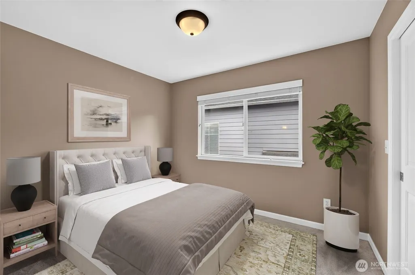
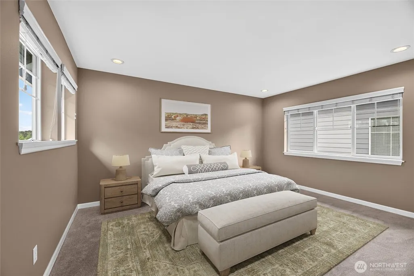
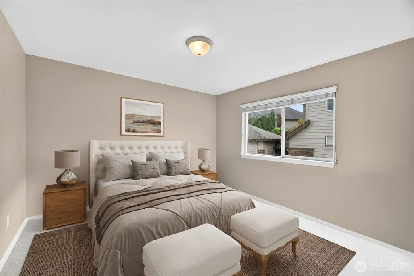
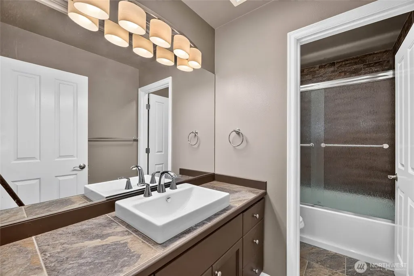
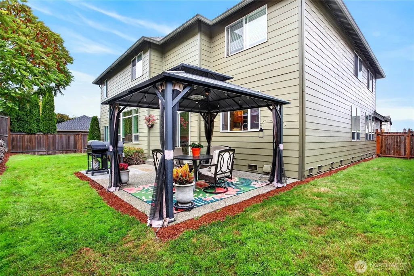
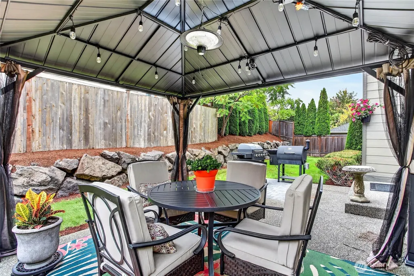
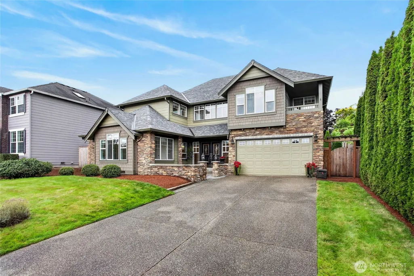
Welcome to Monte Vista, where timeless style, generous spaces and an exceptional Snohomish location come together. From the striking double-door entry and open staircase to the freshly painted interior and exterior, this five-bedroom home makes an impressive first impression. Warm hickory hardwood floors lead through the main level, where formal living and dining rooms provide an elegant setting. Kitchen features cherry cabinetry, granite countertops, stainless steel appliances. Recent updates include a new stove top, sink, designer backsplash, updated hardware and lighting above the island. Open to the family room with fireplace; a natural gathering place for movie nights, game days and celebrations with friends. Four bedrooms are located upstairs, including a spacious primary retreat with ensuite bath, walk-in closet and covered balcony—perfect place to begin or end the day. A fifth bedroom on the main level offers flexibility for guests, second home office or den. Outside, the private, fenced backyard also has a covered patio for year-round enjoyment. A new roof, replaced skylights, fresh carpeting upstairs and extensive updates add comfort, style and peace of mind. The oversized garage includes a tandem bay perfect for a workshop, recreational gear or storage. Conveniently located near local schools, shopping and dining, with easy access to Mill Creek, historic Snohomish and commuter routes, this is more than a beautiful home—it is the Monte Vista lifestyle.
| Price History | |
|---|---|
| 9/25/2026 | Listed $1,225,000 |
General Features
| Living Area | 3130 |
|---|---|
| Sewer | Sewer Connected |
| Heating | Forced Air |
| Cooling | None |
| Possession | Closing |
| Roof | Composition |
| Appliances | Dishwasher,Disposal,Dryer,Microwave,Refrigerator,Stove(s)/Range(s),Washer |
| HOA Fee | 432 |
| Association Fee Includes | Common Area Maintenance |
| Security Features | Fully Fenced |
| Year Built | 2003 |
| View | Mountains |
| Levels | Two |
| Property Subtype | Single Family Residence |
| Tax Year | 2026 |
| Assoc Fee Paid Per | Annually |
| County | Snohomish |
| New Construction | No |
| Property Type | Residential |
| HOA | Yes |
| Attached Garage | Yes |
| Subdivision Name | Cathcart |
| Facing Direction | East |
| Garage Y/N | Yes |
| Full Baths | 2 |
| Special Listing Conditions | None |
| Status | Active |
| Directions | From I-5 take the 128th St. exit in S. Everett,turn east. Road becomes 132nd St. SE and then eventually Cathcart Way. Turn right on 81st Ave SE,turn right on 149th St. SE,road becomes 79th Dr. SE |
| City | Snohomish |
| Entry Location | Main |
| Senior Community Y/N | No |
| High School District | Snohomish |
| MLS Area | 610 - Southeast Snohomish |
| Lot Size Units | Square Feet |
| Lot Size Square Feet | 7405 |
| Carport Y/N | No |
| Listing Terms | Cash,Conventional |
| Land Lease Y/N | No |
| Tax Annual Amount | 11200 |
| Public Remarks | Welcome to Monte Vista,where timeless style,generous spaces and an exceptional Snohomish location come together. From the striking double-door entry and open staircase to the freshly painted interior |
| Structure Type | House |
| Building Area Units | Square Feet |
| Standard Status | Active |
| Water Company | Silver Lake |
| Property Style | 12 - 2 Story |
| NWM_ShowMapLink | Yes |
Interior Features
| Interior Amenities | Bath Off Primary,Dbl Pane/Storm Window,Dining Room,Fireplace,French Doors,Jetted Tub,Pantry,Skylight(s),Vaulted Ceiling(s),Walk-In Closet(s) |
|---|---|
| Basement | None |
| Flooring | Engineered Hardwood,Carpet |
| Total Fireplaces | 1 |
| Fireplace Features | Gas |
| Air Conditioning Y/N | No |
| Heating Y/N | Yes |
| Fireplace Y/N | Yes |
| Half Baths | 1 |
| Total Bedrooms | 5 |
| Main Level Bedrooms | 1 |
| Total Baths | 3 |
| Fireplaces Main | 1 |
| Power Production Type | Electric,Natural Gas |
| Bedrooms Upper | 4 |
| Baths Half Main | 1 |
| Baths Full Upper | 2 |
| Bathrooms | 2.5 |
Exterior Features
| Exterior Amenities | Cement Planked,Stone,Wood,Wood Products |
|---|---|
| Parking Features | Attached Garage,Off Street |
| Lot Features | Curbs,Paved,Sidewalk |
| Water Source | Public |
| Total Parking | 7 |
| Inclusions | Dishwasher(s),Dryer(s),Garbage Disposal,Microwave(s),Refrigerator(s),Stove(s)/Range(s),Washer(s) |
| Foundation Details | Poured Concrete |
| Building Area Total | 3130 |
| Lot Size Acres | 0.17 |
| Waterfront Y/N | No |
| Covered Spaces | 3 |
| Irrigation Water Rights Y/N | No |
| Site Features | Cable TV,Deck,Fenced-Fully,Gas Available,Patio |
| Parking Uncovered Total | 4 |
Amenities
- Foreclosure
- Views
- Short Sale
- New Construction
- Adult 55+
- Lease To Own
- No HOA Fees
- Furnished
- Primary On Main
- Air Conditioning
- Seller Finance
- Green
- Fixer Upper
- Horse
- Golf
- Fireplace
- Deck
- Garage
- Basement
- Pool
Property vs Single Family Average in 98296
Price
Taxes
Year Built
In The Neighborhood
Snohomish
$ 1,000,000
- Type
- Single Family | Active
- Size
- 2,136 SqFt
- Rooms
- 3 Beds + 2.5 Baths
 Listed by: KW North Sound
Open House
Snohomish
$ 800,000
- Type
- Single Family | Active
- Size
- 1,873 SqFt
- Rooms
- 4 Beds + 2.5 Baths
Listed by: Windermere Real Estate/East
Snohomish
$ 899,000
- Type
- Single Family | Active
- Size
- 2,088 SqFt
- Rooms
- 4 Beds + 2.5 Baths
Listed by: Windermere R.E. Mill Creek
Snohomish
$ 1,449,000
- Type
- Single Family | Active
- Size
- 3,040 SqFt
- Rooms
- 4 Beds + 3.5 Baths
Listed by: FIRST AND MAIN
Snohomish
$ 2,875,000
- Type
- Single Family | Active
- Size
- 7,990 SqFt
- Rooms
- 4 Beds + 6.5 Baths
Listed by: Real Broker LLC
Snohomish
$ 720,000
- Type
- Single Family | Active
- Size
- 1,716 SqFt
- Rooms
- 3 Beds + 2 Baths
Listed by: Keller Williams Realty Bothell
Snohomish
$ 674,950
- Type
- Single Family | Active
- Size
- 1,120 SqFt
- Rooms
- 2 Beds + 2 Baths
Listed by: Lamb Real Estate
 THIS IS A SAMPLE MLS FEED, COURTESY OF NORTHWEST MLS
