





Address
14007 69th Drive Se # G1, Snohomish, WA
Price
$ 620,000
Property Attributes
- ID#2536298
- TypeSingle Family
- CountySNOHOMISH
- CitySnohomish
- AreaEverett-Mukilteo
- NeighborhoodHighlands
- Zip98296
- StyleTownhouse
- Year Built2003
- Taxes$ 5790
- Price$ 620,000
- Bedrooms3
- Full Bathrooms2
- Half Bathrooms1
- Sqr Footage1901
Data Source:
Northwest Multiple Listing Service (NWMLS)
Property Description
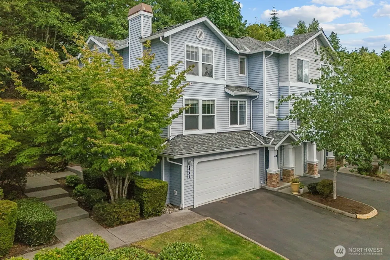
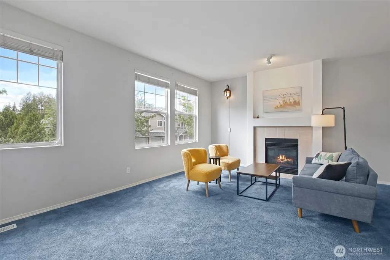
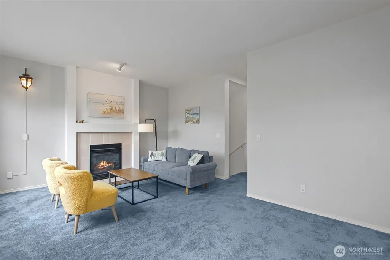
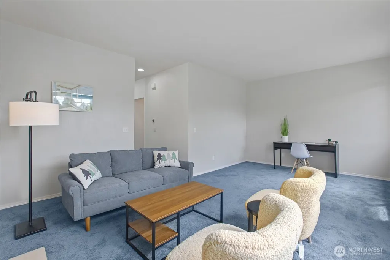
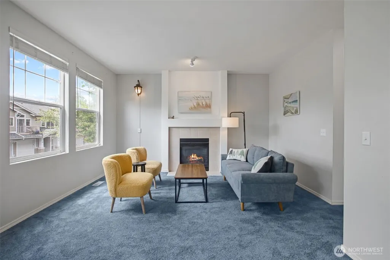
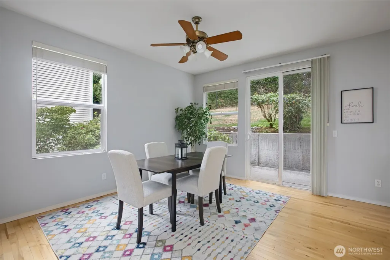
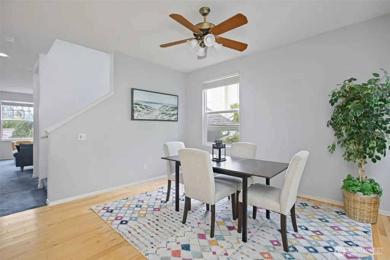
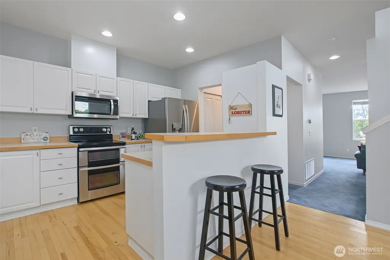
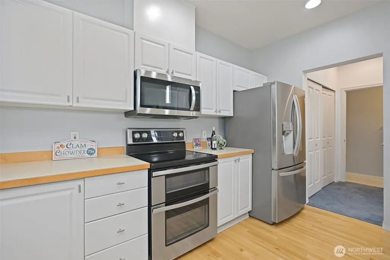
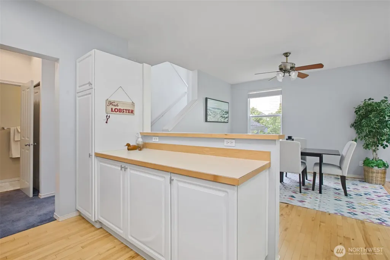
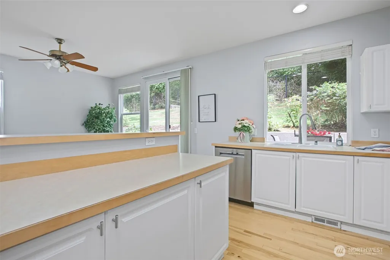
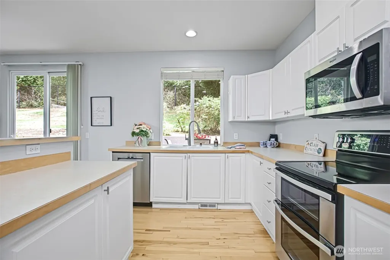
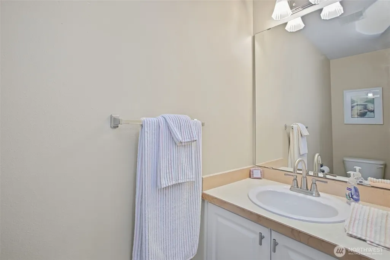
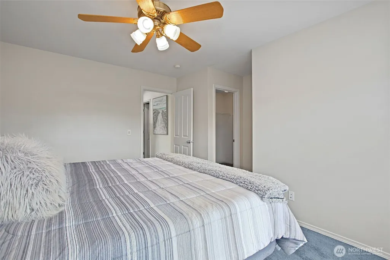
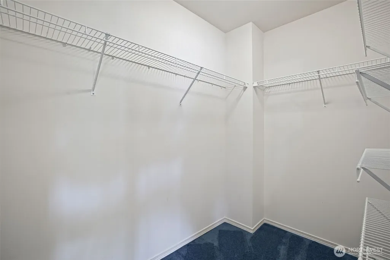
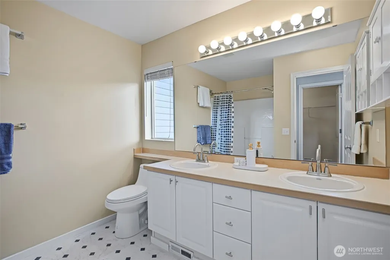
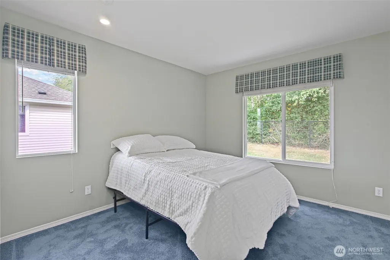
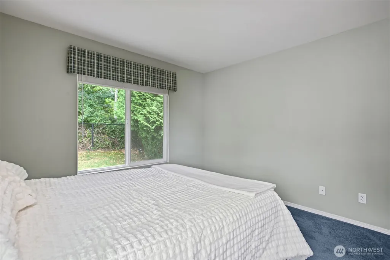
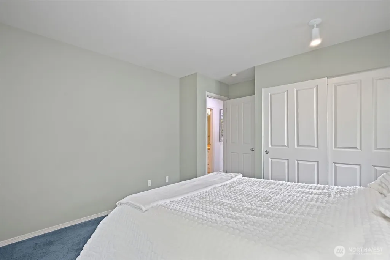
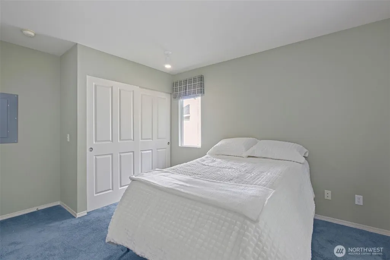
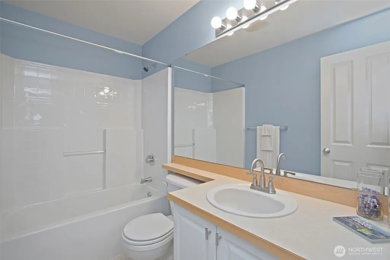
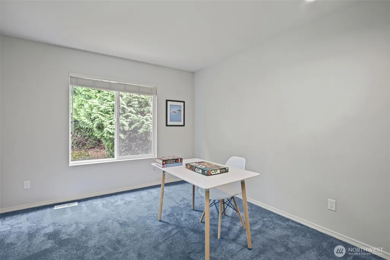
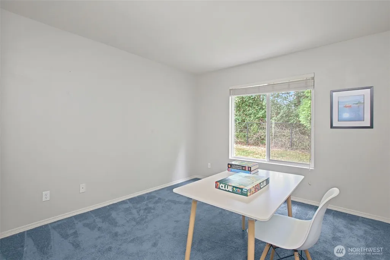
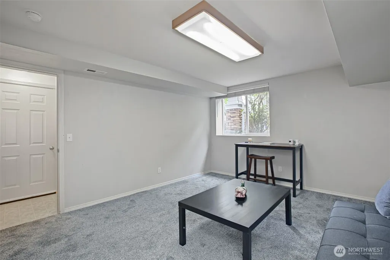
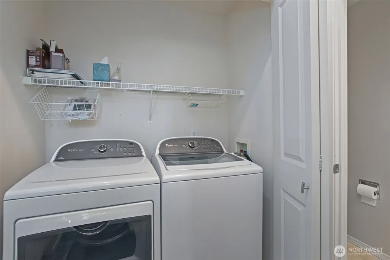
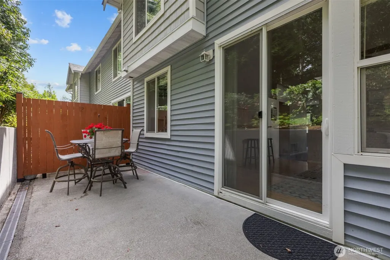
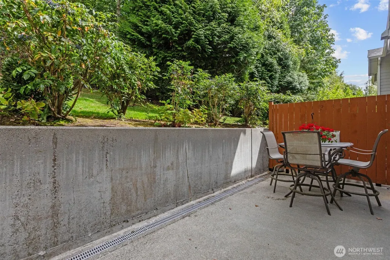
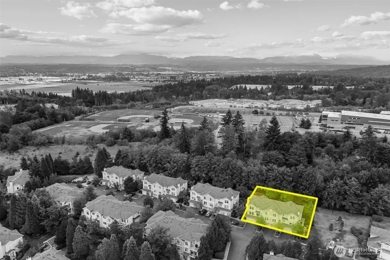
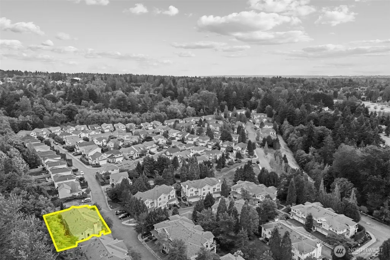
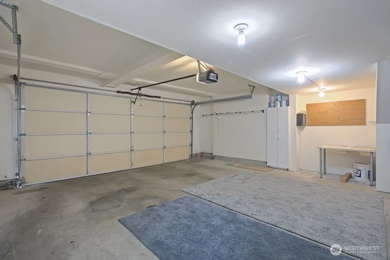
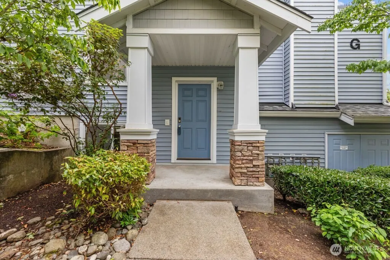
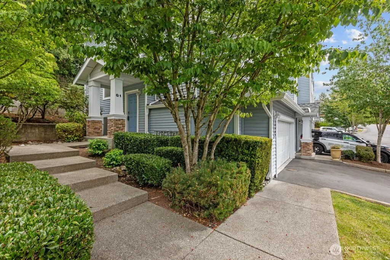
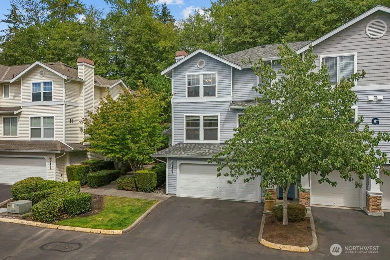
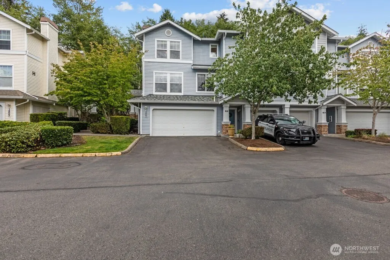
THE RIDGE AT HIGHLANDS EAST! This unique centrally located Townhouse features an open floor plan over 3 levels and 1,901 sq. ft. With 10 foot ceilings, this home offers 3 bedrooms, 2.5 baths. Main level entrance. Upper level floor 2 spacious living room with cozy gas fireplace, open kitchen with breakfast bar, stainless steel appliances, plenty of counter/cabinet space, and spacious dining room that opens to patio for additional outdoor entertainment space for BBQ's! Floor 2 also includes utility with washer/dryer and half bath. Upper level floor 3 primary suite with full bath and walk-in closet including 2 additional bedrooms each adjacent to another full bath. Lower level includes bonus/flex room which can be used as office, gaming, or workout space. Oversized drive in street level 2-car attached garage. Plenty of guest parking across the street from the home. Separate large storage area room. Move-in ready, nice lay out, easy maintenance, space, location, and style. Minutes to Mill Creek Town Center, Historic Downtown Snohomish, and Snohomish Glacier Peak HS School District. Walk to Willis D. Tucker Community Park.
| Elementary School | Middle School | High School |
|---|---|---|
| Totem Falls Elementary School | Valley View Mid | Glacier Peak High School |
| Price History | |
|---|---|
| 6/6/2026 | Listed $620,000 |
General Features
| Living Area | 1901 |
|---|---|
| Sewer | Available |
| Heating | 90%+ High Efficiency,Fireplace Insert,Forced Air,Wall Furnace |
| Cooling | 90%+ High Efficiency,Forced Air,None,Wall Unit(s) |
| Possession | Closing |
| Roof | Composition |
| Appliances | Dishwasher,Disposal,Dryer,Microwave,Refrigerator,Stove(s)/Range(s),Washer |
| HOA Fee | 626 |
| Association Fee Includes | Common Area Maintenance,Earthquake Insurance,Lawn Service,Road Maintenance,Sewer,Snow Removal,Water |
| Year Built | 2003 |
| View | Mountains,Territorial |
| Levels | Multi/Split |
| Unit Number | G1 |
| Property Subtype | Single Family Residence |
| Tax Year | 2025 |
| Community Features | Athletic Court,Playground,Trail(s) |
| Building Name | The Ridge at Highlands East |
| Assoc Fee Paid Per | Monthly |
| County | Snohomish |
| New Construction | No |
| Property Type | Residential |
| HOA | Yes |
| Attached Garage | Yes |
| Subdivision Name | Highlands |
| Facing Direction | Northwest |
| Garage Y/N | Yes |
| Full Baths | 2 |
| Special Listing Conditions | None |
| Status | Active |
| Directions | GPS Works! From I-5N take 128th St SE,turn R onto 128th St SE,4.5 miles turn R on 69th Drive SE,turn L at Highlands,take first right and follow to G1-driveway pkg for 2 cars,visitor across street |
| High School | Glacier Peak |
| City | Snohomish |
| Entry Location | Main |
| Senior Community Y/N | No |
| High School District | Snohomish |
| MLS Area | 740 - Everett/Mukilteo |
| Lot Size Units | Square Feet |
| Lot Size Square Feet | 1 |
| Carport Y/N | No |
| Listing Terms | Cash,Conventional,VA Loan |
| Elementary School | Totem Falls |
| Land Lease Y/N | No |
| Tax Annual Amount | 5790.06 |
| Middle/Junior High School | Valley View Mid |
| Property Condition | Very Good |
| Public Remarks | THE RIDGE AT HIGHLANDS EAST! This unique centrally located Townhouse features an open floor plan over 3 levels and 1,901 sq. ft. With 10 foot ceilings,this home offers 3 bedrooms,2.5 baths. Main leve |
| Virtual Tour | https://my.matterport.com/show/?m=B7yhSFpuPT6&qs=0&nt=1&help=2&brand=0&mls=1& |
| Structure Type | Townhouse |
| Building Area Units | Square Feet |
| Standard Status | Active |
| Water Company | Cross Valley Water |
| Property Style | 32 - Townhouse |
| NWM_ShowMapLink | Yes |
Interior Features
| Interior Amenities | Bath Off Primary,Ceiling Fan(s),Dining Room,Fireplace,Walk-In Closet(s) |
|---|---|
| Flooring | Hardwood,Laminate,Carpet |
| Total Fireplaces | 1 |
| Fireplace Features | Gas |
| Air Conditioning Y/N | Yes |
| Heating Y/N | Yes |
| Fireplace Y/N | Yes |
| Half Baths | 1 |
| Total Bedrooms | 3 |
| Total Baths | 3 |
| Fireplaces Main | 1 |
| Power Production Type | Electric,Natural Gas |
| Bedrooms Upper | 3 |
| Baths Half Upper | 1 |
| Baths Full Upper | 2 |
| Bathrooms | 2.5 |
Exterior Features
| Exterior Amenities | Metal/Vinyl,Stone,Wood |
|---|---|
| Parking Features | Attached Garage |
| Lot Features | Corner Lot,Curbs,Dead End Street,Paved,Sidewalk |
| Water Source | Public |
| Total Parking | 2 |
| Inclusions | Dishwasher(s),Dryer(s),Garbage Disposal,Microwave(s),Refrigerator(s),Stove(s)/Range(s),Washer(s) |
| Building Area Total | 1901 |
| Waterfront Y/N | No |
| Covered Spaces | 2 |
| Irrigation Water Rights Y/N | No |
Amenities
- Foreclosure
- Views
- Short Sale
- New Construction
- Adult 55+
- Lease To Own
- No HOA Fees
- Furnished
- Primary On Main
- Air Conditioning
- Seller Finance
- Green
- Fixer Upper
- Horse
- Golf
- Fireplace
- Deck
- Garage
- Basement
- Pool
Property vs Single Family Average in 98296
Price
Taxes
Year Built
Visits
In The Neighborhood
Snohomish
$ 560,000
- Type
- Single Family | Active
- Size
- 1,905 SqFt
- Rooms
- 4 Beds + 2.5 Baths
 Listed by: Redfin
Snohomish
$ 909,950
- Type
- Single Family | Active
- Size
- 2,192 SqFt
- Rooms
- 4 Beds + 3 Baths
Listed by: John L. Scott Mill Creek
 THIS IS A SAMPLE MLS FEED, COURTESY OF NORTHWEST MLS
