




Address
12716 64th Drive Se, Snohomish, WA
Price
$ 909,950
Property Attributes
- ID#2571234
- TypeSingle Family
- CountySNOHOMISH
- CitySnohomish
- AreaEverett-Mukilteo
- NeighborhoodHighlands
- Zip98296
- StyleCraftsman
- Year Built1998
- Taxes$ 8061
- Price$ 909,950
- Bedrooms4
- Full Bathrooms3
- Half Bathrooms0
- Sqr Footage2192
- Lot Size0.17 Acres
Data Source:
Northwest Multiple Listing Service (NWMLS)
Property Description
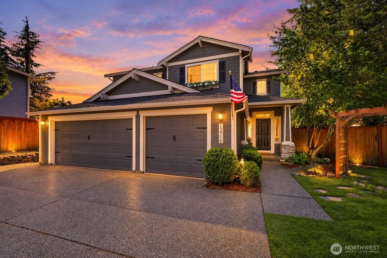
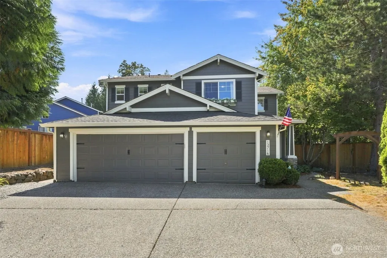
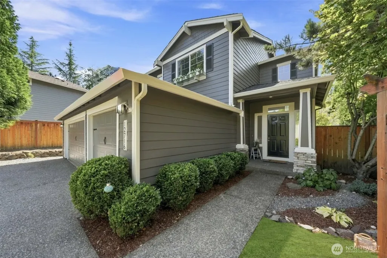
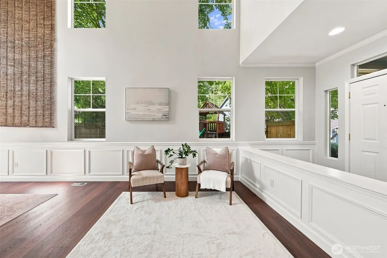
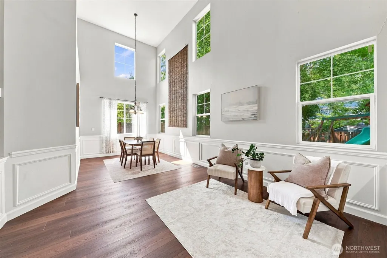
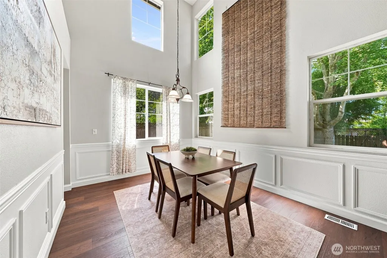
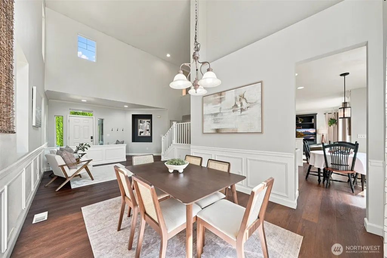
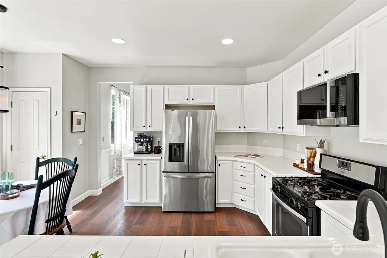
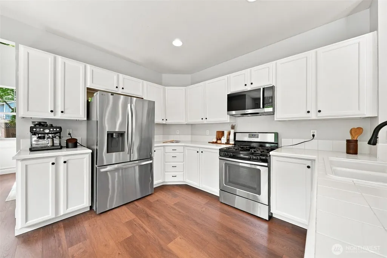
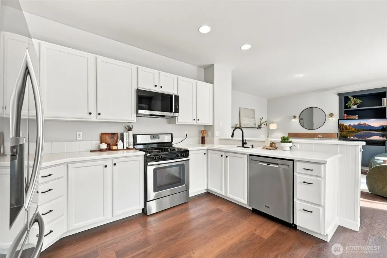
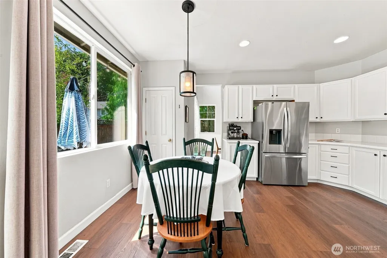
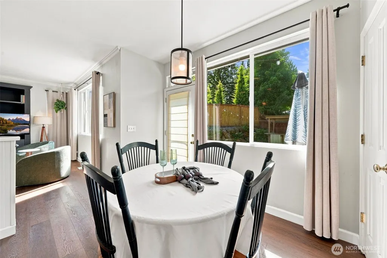
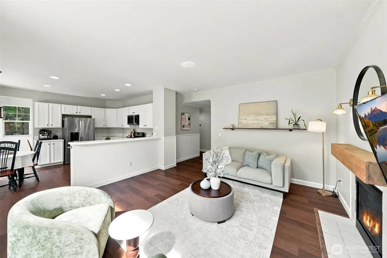
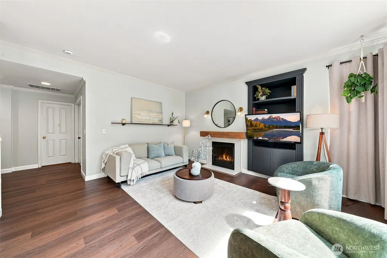
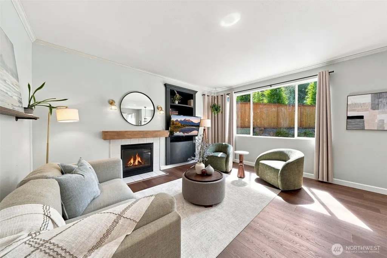
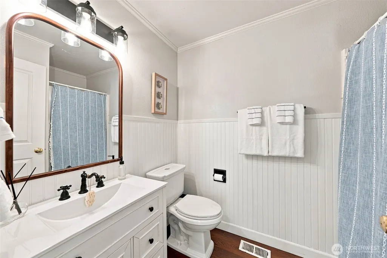
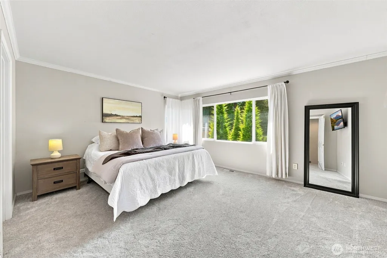
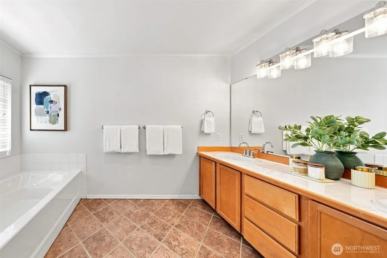
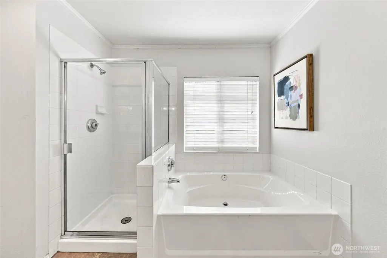
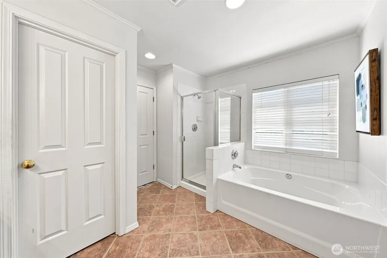
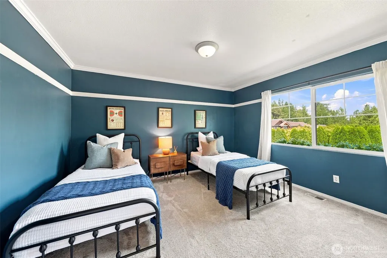
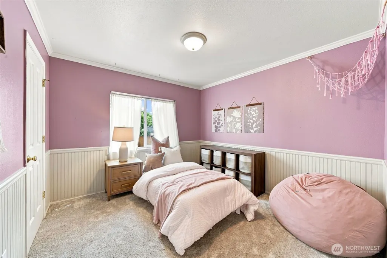
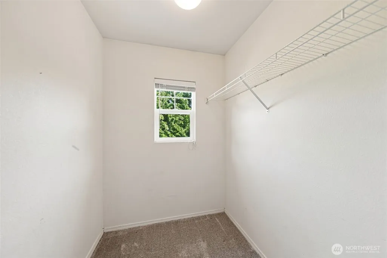
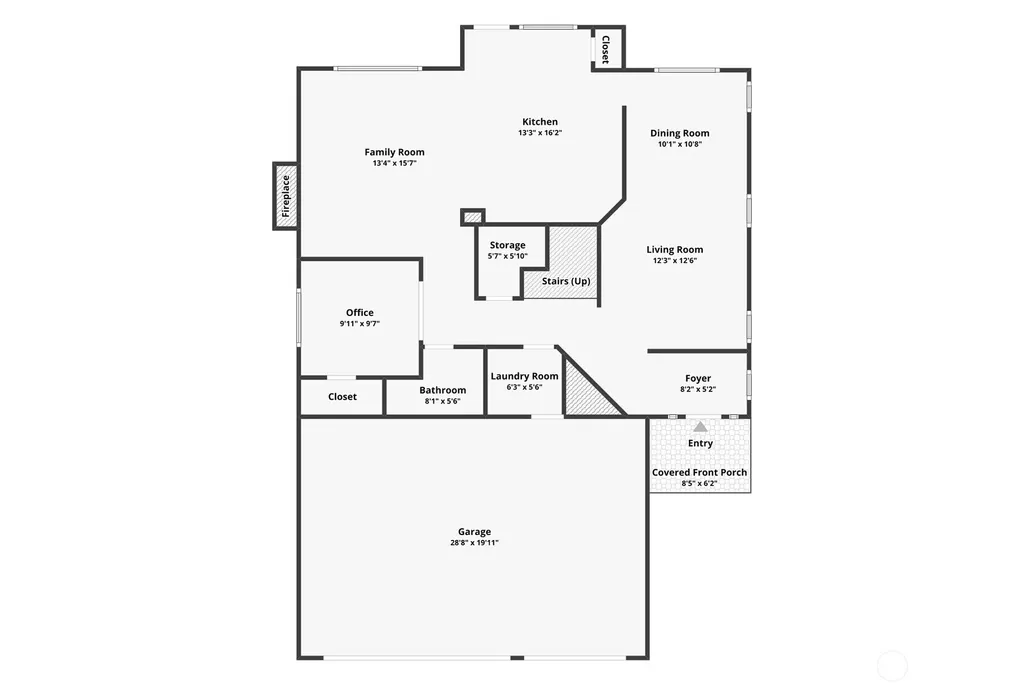
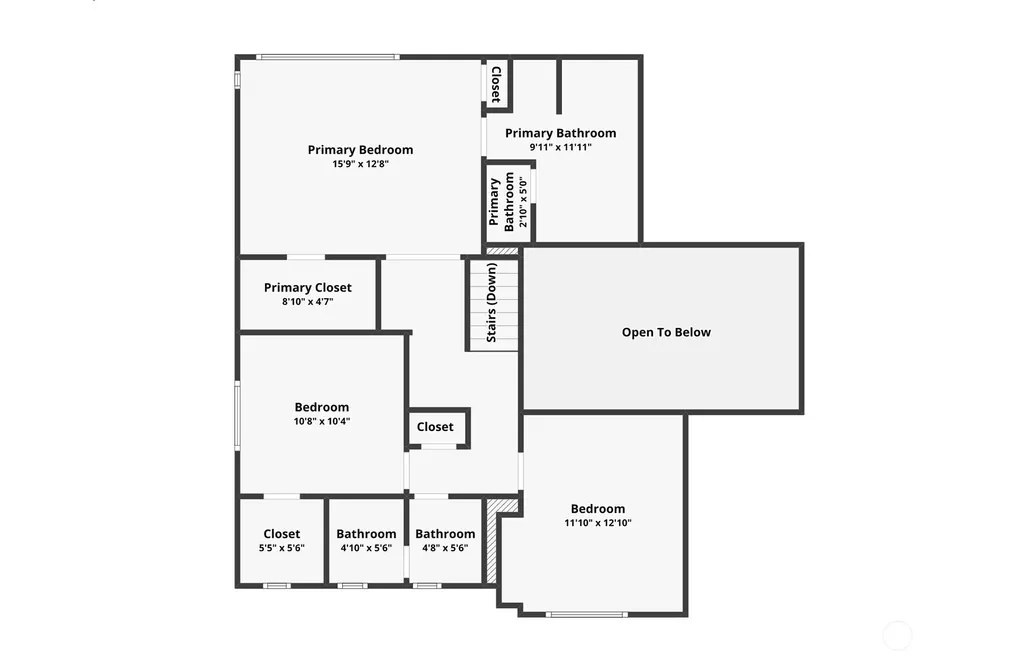
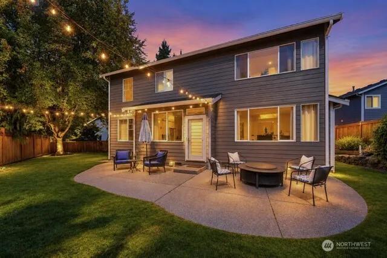
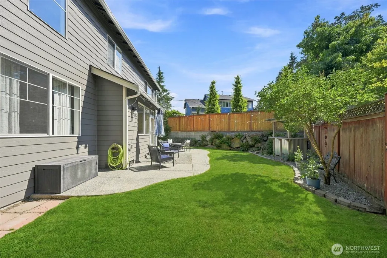
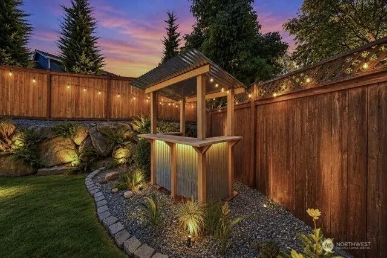
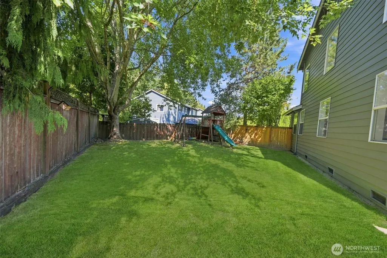
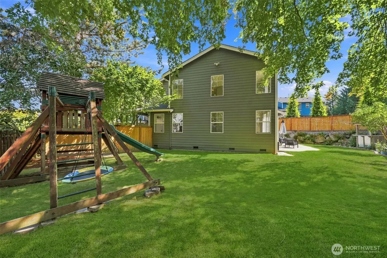
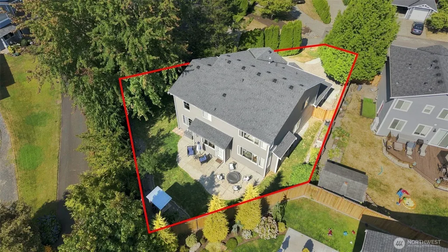
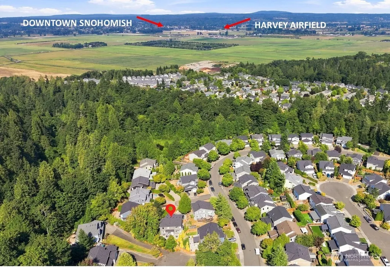
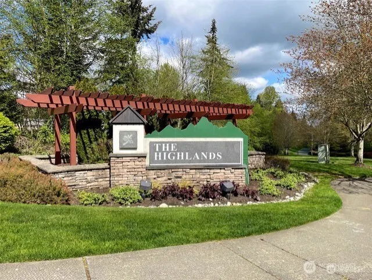
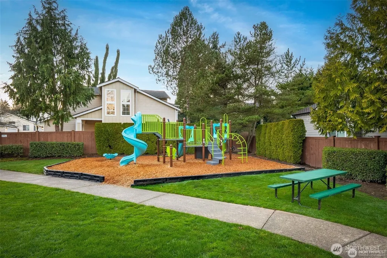
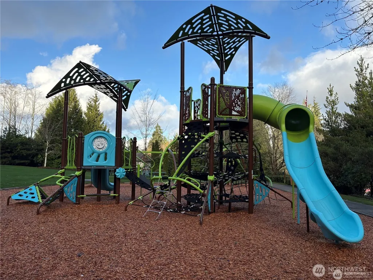
Wonderful updated home in the sought-after Highlands neighborhood, tucked away on a cul-de-sac surrounded by walking trails, 7 parks, and award-winning schools. Light, bright and inviting, this spacious home features an open floor plan with floor-to-ceiling windows that fill the living spaces with light. The formal living and dining rooms showcase soaring cathedral ceilings and elegant wainscoting, creating a welcoming atmosphere. New luxury vinyl plank flooring flows throughout the main living areas, adding style and durability. The beautiful kitchen with breakfast nook features white painted cabinetry, newer stainless-steel appliances, and a peninsula bar overlooking the spacious family room with a gas fireplace. The versatile floor plan offers four bedrooms, including a main-floor bedroom with double doors and an adjacent updated three-quarter bath, ideal for guests, a home office or a flex space. Upstairs with newer carpet offers three additional bedrooms, including a spacious Owner’s Retreat with a 5-piece ensuite bath featuring updated tile flooring, fixtures and a walk-in closet. Step outside to your private, fully fenced backyard oasis featuring mature landscaping, a large patio, and play set perfect for entertaining, relaxing or play. This home offers a three-car garage that provides plenty of room for vehicles, storage and recreational toys, plus new exterior paint and a newer roof. A blend of thoughtful updates, natural light, privacy and an exceptional location!
| Elementary School | Middle School | High School |
|---|---|---|
| Little Cedars Elem | Valley View Mid | Glacier Peak High School |
| Price History | |
|---|---|
| 8/20/2026 | Listed $924,950 |
| 9/17/2026 | 2$909,950 |
General Features
| Living Area | 2192 |
|---|---|
| Sewer | Sewer Connected |
| Heating | Forced Air |
| Cooling | None |
| Possession | Closing,Negotiable |
| Roof | Composition |
| Appliances | Dishwasher,Microwave,Refrigerator,Stove(s)/Range(s) |
| HOA Fee | 64 |
| Association Fee Includes | Common Area Maintenance |
| Architectural Style | Craftsman |
| Security Features | Fully Fenced |
| Year Built | 1998 |
| View | Territorial |
| Topography | Level |
| Levels | Two |
| Property Subtype | Single Family Residence |
| Tax Year | 2026 |
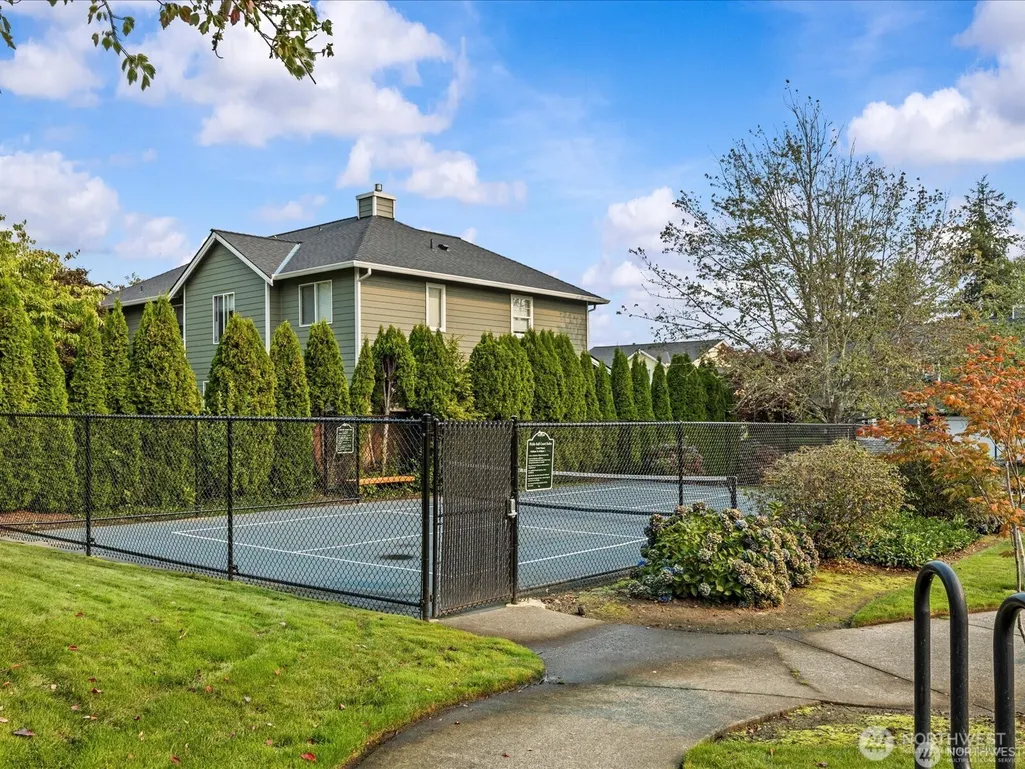
| Community Features | Athletic Court,CCRs,Park,Playground,Trail(s) |
| Building Name | Snohomish Cascade Sec. 3 Ph. 2 |
| Assoc Fee Paid Per | Monthly |
| County | Snohomish |
| New Construction | No |
| Property Type | Residential |
| HOA | Yes |
| Attached Garage | Yes |
| Subdivision Name | Highlands |
| Garage Y/N | Yes |
| Full Baths | 2 |
| Special Listing Conditions | None |
| Status | Active |
| Directions | From I-5 exit 128th,132nd Street SE becomes 134th Place SE,left at Snocascade Drive,The Highlands,Left at 66th,becomes 64th.Go left in to 64th to the home on left end of cul de sac. |
| High School | Glacier Peak |
| City | Snohomish |
| Entry Location | Main |
| Senior Community Y/N | No |
| High School District | Snohomish |
| MLS Area | 740 - Everett/Mukilteo |
| Lot Size Units | Square Feet |
| Lot Size Square Feet | 7405 |
| Carport Y/N | No |
| Listing Terms | Cash,Conventional,FHA,VA Loan |
| Elementary School | Little Cedars Elem |
| Land Lease Y/N | No |
| Tax Annual Amount | 8061 |
| Middle/Junior High School | Valley View Mid |
| Property Condition | Very Good |
| Public Remarks | Wonderful updated home in the sought-after Highlands neighborhood,tucked away on a cul-de-sac surrounded by walking trails,7 parks,and award-winning schools. Light,bright and inviting,this spacious h |
| Virtual Tour | https://www.zillow.com/view-imx/aa752b2b-7d4f-4bed-bcc4-3dc988169854?setAttribution=mls&wl=true&initialViewType=pano&utm_source=dashboard |
| Structure Type | House |
| Building Area Units | Square Feet |
| Standard Status | Active |
| Water Company | Silver Lake Water District |
| Property Style | 12 - 2 Story |
| NWM_ShowMapLink | Yes |
Interior Features
| Interior Amenities | Dbl Pane/Storm Window,Dining Room,Fireplace,High Tech Cabling,Vaulted Ceiling(s),Walk-In Closet(s),Water Heater |
|---|---|
| Basement | None |
| Flooring | Ceramic Tile,Vinyl,Vinyl Plank,Carpet |
| Total Fireplaces | 1 |
| Fireplace Features | Gas |
| Air Conditioning Y/N | No |
| Heating Y/N | Yes |
| Fireplace Y/N | Yes |
| 3/4 Baths | 1 |
| Total Bedrooms | 4 |
| Main Level Bedrooms | 1 |
| Total Baths | 3 |
| Water Heater Type | Gas |
| Water Heater Location | Garage |
| Fireplaces Main | 1 |
| Power Production Type | Electric,Natural Gas |
| Baths Three Quarter Main | 1 |
| Bedrooms Upper | 3 |
| Baths Full Upper | 2 |
| Bathrooms | 2.75 |
Exterior Features
| Exterior Amenities | Wood,Wood Products |
|---|---|
| Parking Features | Driveway,Attached Garage |
| Lot Features | Cul-De-Sac,Curbs,Dead End Street,Paved,Sidewalk |
| Water Source | Public |
| Total Parking | 3 |
| Inclusions | Dishwasher(s),Microwave(s),Refrigerator(s),Stove(s)/Range(s) |
| Building Area Total | 2192 |
| Lot Size Acres | 0.17 |
| Waterfront Y/N | No |
| Covered Spaces | 3 |
| Irrigation Water Rights Y/N | No |
| Site Features | Cable TV,Deck,Fenced-Fully,Gas Available,High Speed Internet,Patio |
| Lot Number | 43 |
Amenities
- Foreclosure
- Views
- Short Sale
- New Construction
- Adult 55+
- Lease To Own
- No HOA Fees
- Furnished
- Primary On Main
- Air Conditioning
- Seller Finance
- Green
- Fixer Upper
- Horse
- Golf
- Fireplace
- Deck
- Garage
- Basement
- Pool
Property vs Single Family Average in 98296
Price
Taxes
Year Built
Visits
In The Neighborhood
Snohomish
$ 560,000
- Type
- Single Family | Active
- Size
- 1,905 SqFt
- Rooms
- 4 Beds + 2.5 Baths
 Listed by: Redfin
Mill Creek
$ 1,199,000
- Type
- Single Family | Active
- Size
- 2,237 SqFt
- Rooms
- 4 Beds + 2.5 Baths
Listed by: eXp Realty
 THIS IS A SAMPLE MLS FEED, COURTESY OF NORTHWEST MLS
